1837 E Glancy DriveDeltona, FL 32725
Deltona Lakes · Volusia County
Description
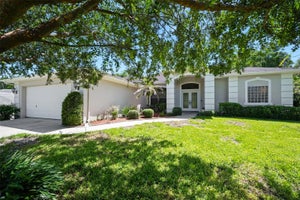
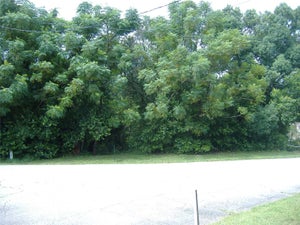
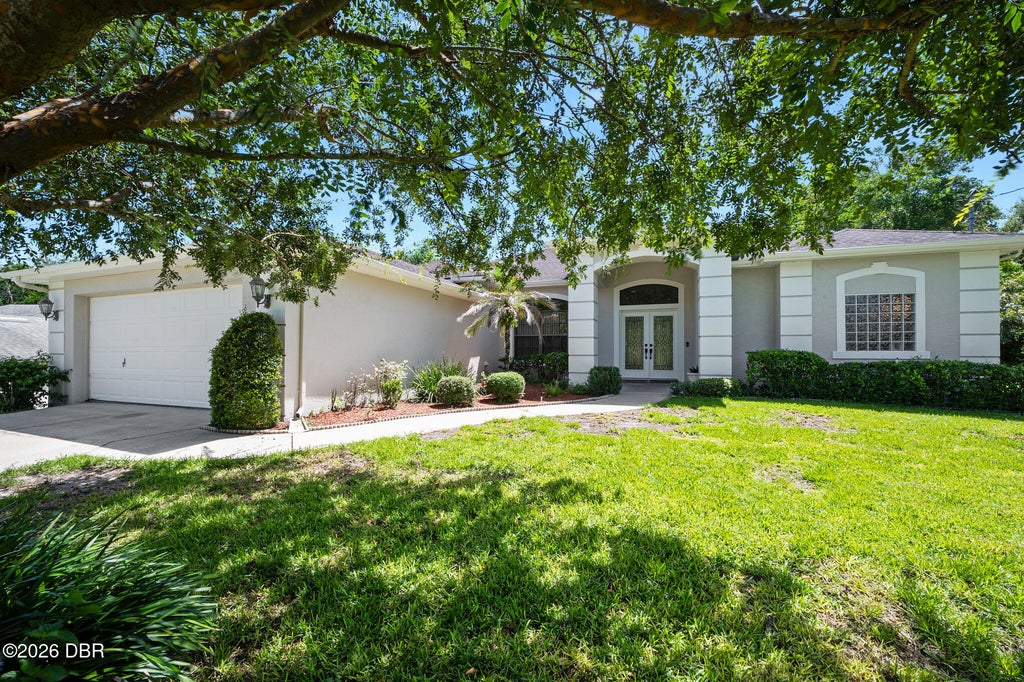
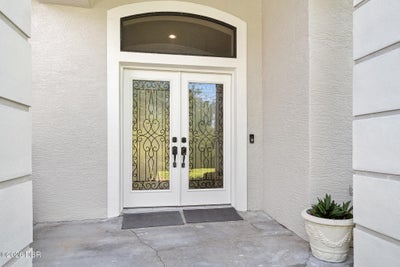
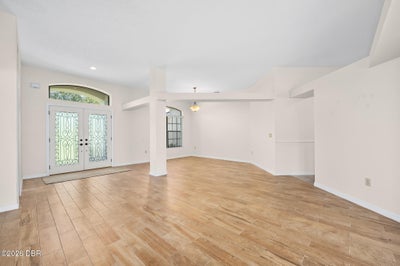
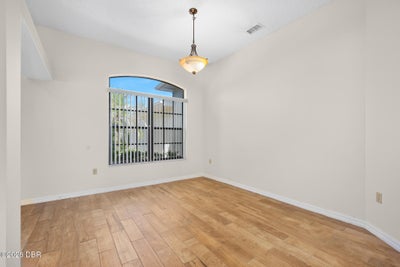
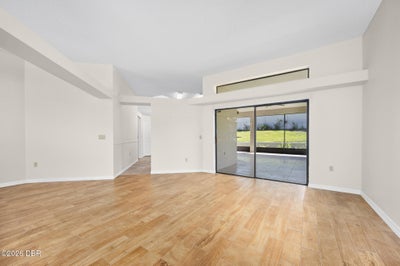
Perfectly located for convenient everyday living, this home is close to everything and offers plenty of room for everyone--and everything! NO HOA and NO FLOODING add to the appeal of this well-cared-for home. Custom double front doors open to the living and dining rooms, which flow into the kitchen featuring wood cabinets, granite counters, and a center island. The kitchen opens to the family room, creating a comfortable gathering space with direct access to the HUGE screened and tiled lanai--an exceptional extension of the living area for meals, entertaining, or simply relaxing outdoors. The primary suite features an over-sized walk-in closet, large walk-in shower with dual shower heads, soaking tub, and expansive double vanity. On the opposite side of the home, three additional bedrooms share a second full bath, offering flexibility for family, guests, an office, or hobbies. Sitting high above the street, the elevated setting provides a welcome sense of separation from passing traffic and added privacy. The location is EXCEPTIONALLY CONVENIENT, just minutes from Publix, Lowe's, shopping, and restaurants. I-4 is about five minutes away for easy commutes and just 30 minutes from Orlando or Daytona Beach. This move-in ready home has been well cared for and offers a wonderful combination of generous living space, exceptional storage, and a location that can't be beat!
Property Information
- Property type
- Residential
- Sub-type
- Single Family Residence
- Style
- Ranch
- Year built
- 1998
- Living area
- 2,332 Sq Ft
- Lot size
- 0.26 acres
- Lot dimensions
- Irregular
- Garage spaces
- 2
- Days on market
- 69
- MLS® Listing#
- 1228763
Property Features
- Interior
- Breakfast Bar · Ceiling Fan(s) · Kitchen Island · Pantry · Walk-In Closet(s)
- Appliances
- Refrigerator · Electric Water Heater · Electric Range · Dishwasher
- Cooling
- Ceiling Fan(s) · Central Air
- Heating
- Central
- Flooring
- Carpet · Tile
- Parking
- Garage Door Opener
- Laundry
- Electric Dryer Hookup · In Unit · Washer Hookup
- Patio
- Rear Porch · Screened
- Fencing
- Back Yard · Vinyl
- Lot features
- Irregular Lot · Sprinklers In Front · Sprinklers In Rear
- Construction
- Block · Stucco
- Foundation
- Slab
- Roof
- Shingle
- Windows
- Skylight(s)
- Security
- Smoke Detector(s)
- Utilities
- Cable Available · Electricity Connected · Water Connected
- Sewer
- Septic Tank
- Water source
- Public
Rooms
Main
- Primary Bathroom13.67 x 8.00
- Bedroom 115.25 x 14.67
- Kitchen13.00 x 12.00
- Other26.00 x 15.00
- Bedroom 213.00 x 12.00
- Bedroom 312.00 x 11.00
- Bedroom 412.00 x 11.00
- Dining Room11.00 x 11.00
- Family Room24.83 x 13.00
- Living Room15.00 x 14.00
Financial Details
- HOA
- None
- Annual taxes
- $2,032Tax year 2025
- Parcel number
- 813003411190
Directions
From I4 take the Saxon Blvd exit toward Deltona, then left on Finland, Then right on S Glancy St around corner to house onthe right.
Listing Courtesy: Adams, Cameron & Co., Realtors - 3862585500
Presented by: Diana Janzen
The listing broker’s offer of compensation is made only to participants of the MLS where the listing is filed.
Commute Calculator
Explore commute times from 1837 E Glancy Drive, Deltona, FL 32725.