


8586 E 51st AveDenver, CO 80238
Central Park · Denver County
Description
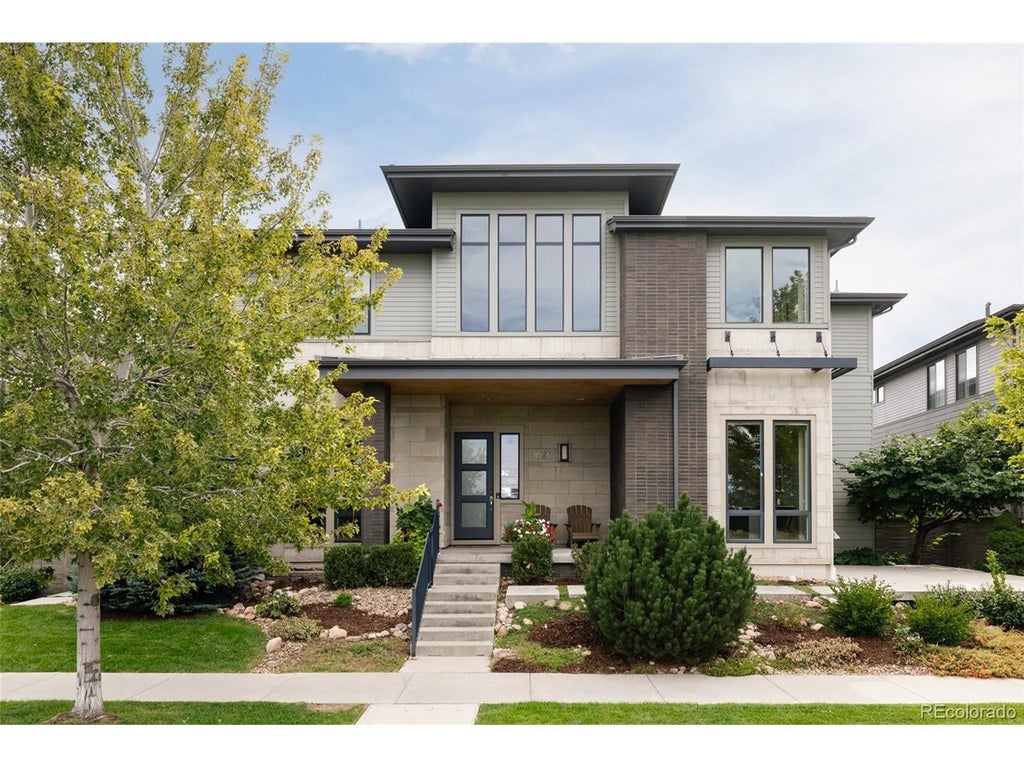
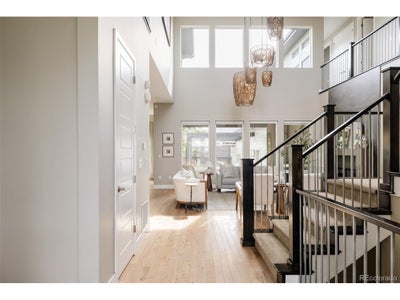
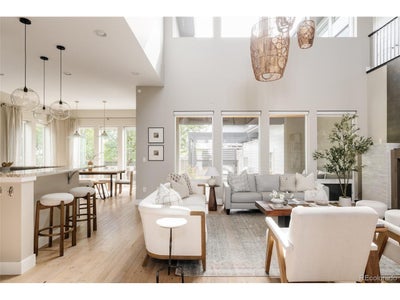
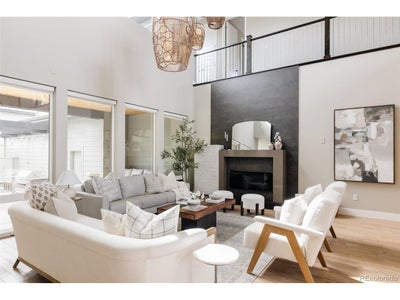
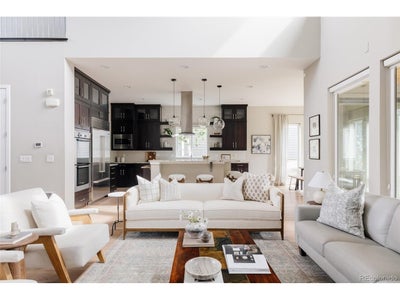
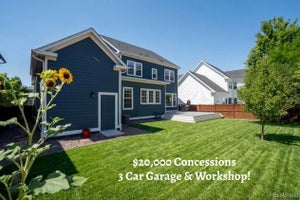
Set on an oversized lot fronting the park, this striking Infinity Haus 3 residence pairs contemporary architecture with refined finishes, generous living spaces & exceptional indoor-outdoor living in Denver's Central Park neighborhood. Mature landscaping frames the home, while the park-front setting creates a sense of openness & a natural connection to the outdoors. Inside, solid hardwood floors & hand-troweled drywall finishes establish an elevated, custom feel throughout the main level. The dramatic two-story great room is filled with natural light from expansive windows & anchored by a statement fireplace. A formal dining room offers a polished setting for entertaining, while a sunlit eat-in area overlooks the backyard. At the heart of the home, the chef's kitchen features a Sub-Zero refrigerator, cabinetry stacked to the ceiling, double wall ovens, two dishwashers, extensive storage & an oversized center island with generous seating & prep space as well as a walk in pantry. A private main-floor office provides a bright workspace, while a main-floor bedroom with an en-suite bath offers flexibility for guests, extended family or multigenerational living. Upstairs, four bedrooms are joined by a light-filled loft, spacious bonus room & dedicated laundry room. The primary suite offers a spacious bedroom & spa-inspired bath with a freestanding soaking tub, oversized glass-enclosed shower, expansive tile work & large walk-in closet with organization. Outside, the professionally landscaped backyard feels like a true extension of the home, with mature trees, lush lawn, custom covered patio, substantial pergola & multiple spaces for dining, gathering & entertaining. With five above-grade bedrooms, multiple living spaces, an oversized park-front lot, custom architectural details & a new class 4 roof. Located in Central Park, with easy access to Downtown Denver, DIA, Anschutz Medical Campus, Northfield's shopping and dining, miles of trails, neighborhood parks & pools.
Property Information
- Property type
- Residential
- Sub-type
- Single Family Residence
- Style
- Contemporary
- Year built
- 2013
- Living area
- 4,163 Sq Ft
- Lot size
- 0.17 acres
- Garage spaces
- 3
- Zoning
- M-RX-5
- Days on market
- 7
- MLS® Listing#
- 2865781
Property Features
- Interior
- Eat-in Kitchen · Open Floorplan · Pantry · Walk-In Closet(s) · Kitchen Island
- Exterior
- Barbecue
- Appliances
- Double Oven · Dishwasher · Refrigerator · Washer · Dryer · Microwave · Disposal
- Cooling
- Central Air
- Heating
- Forced Air · Humidity Control
- Fireplace
- Gas · Living Room
- Basement
- Full · Unfinished · Sump Pump
- Parking
- Attached · Tandem
- Patio
- Patio
- Lot features
- Level · Paved
- Construction
- Frame · Brick · Stone
- Foundation
- Slab
- Roof
- Composition
- Windows
- Window Coverings
- Security
- Fire Alarm
- Community
- Tennis Court(s) · Pool · Playground · Park
- Utilities
- Natural Gas Available · Electricity Available
- Sewer
- Public Sewer
- Water source
- Public
Rooms
Upper
- Primary Bedroom
- Bedroom 2
- Bedroom 3
- Bedroom 5
- Laundry
Main
- Study
- Bedroom 4
- Dining Room
- Kitchen
- Living Room
Schools
- Elementary
- Willow
- Middle
- McAuliffe International
- High
- Northfield
Financial Details
- HOA
- $58 / MonthlyAssociation: MCA 80238,
- Annual taxes
- $14,824Tax year 2025
Open Houses
- 11:00 AM–1:30 PMAdd to calendar
Denver Market Statistics
How this home compares to 8,419 active listings in Denver, CO
| Denver median | This listing | |
|---|---|---|
| Median listing price | $528,215 | $1,495,000 |
| Median days on market | 117 | 7 |
| Median Sq Ft | 1,328 | 4,163 |
| Median price / Sq Ft | $354 | $359 |
Market statistics compiled from active EXIT Realty® and MLS listings in Denver, CO.
Commute Calculator
Explore commute times from 8586 E 51st Ave, Denver, CO 80238.
More homes to consider
View similar homes View nearby homes




Similar Home Values
Comparable nearby listings and their asking prices.
| Address | Price | Beds | Baths | Sq Ft |
|---|---|---|---|---|
| 8199 Stoll Pl, Denver, CO | $1,435,000 | 5 | 5 | 4,335 |
| 9399 E 58th Drive, Denver, CO | $1,350,000 | 5 | 5 | 4,300 |
| 8205 E Prairie Meadow Drive, Denver, CO | $1,649,000 | 6 | 6 | 5,430 |
| 9427 E 51st Drive, Denver, CO | $1,393,000 | 4 | 4 | 4,078 |
Connect with a Local Real Estate Expert


This publication is designed to provide information with regard to the subject matter covered. It is displayed with the understanding that the publisher and authors are not engaged in rendering real estate, legal, accounting, tax, or other professional services and that the publisher and authors are not offering such advice in this publication. If real estate, legal, or other expert assistance is required, the services of a competent, professional person should be sought. The information contained in this publication is subject to change without notice. METROLIST, INC., DBA RECOLORADO MAKES NO WARRANTY OF ANY KIND WITH REGARD TO THIS MATERIAL, INCLUDING, BUT NOT LIMITED TO, THE IMPLIED WARRANTIES OF MERCHANTABILITY AND FITNESS FOR A PARTICULAR PURPOSE. METROLIST, INC., DBA RECOLORADO SHALL NOT BE LIABLE FOR ERRORS CONTAINED HEREIN OR FOR ANY DAMAGES IN CONNECTION WITH THE FURNISHING, PERFORMANCE, OR USE OF THIS MATERIAL.
PUBLISHER'S NOTICE: All real estate advertised herein is subject to the Federal Fair Housing Act and the Colorado Fair Housing Act, which Acts make it illegal to make or publish any advertisement that indicates any preference, limitation, or discrimination based on race, color, religion, sex, handicap, familial status, or national origin.
METROLIST, INC., DBA RECOLORADO will not knowingly accept any advertising for real estate that is in violation of the law. All persons are hereby informed that all dwellings advertised are available on an equal opportunity basis.
Licensed in the state of Colorado
Data Terms of Use
The information contained in this publication is subject to change without notice. METROLIST, INC. MAKES NO WARRANTY OF ANY KIND WITH REGARD TO THIS MATERIAL, INCLUDING, BUT NOT LIMITED TO, THE IMPLIED WARRANTIES OF MERCHANTABILITY AND FITNESS FOR A PARTICULAR PURPOSE. METROLIST, INC. SHALL NOT BE LIABLE FOR ERRORS CONTAINED HEREIN OR FOR ANY DAMAGES IN CONNECTION WITH THE FURNISHING, PERFORMANCE, OR USE OF THIS MATERIAL.
 PUBLISHER'S NOTICE: All real estate advertised herein is subject to the Federal Fair Housing Act and the Colorado Fair Housing Act, which Acts make it illegal to make or publish any advertisement that indicates any preference, limitation, or discrimination based on race, color, religion, sex, handicap, familial status, or national origin.
METROLIST, INC. will not knowingly accept any advertising for real estate that is in violation of the law. All persons are hereby informed that all dwellings advertised are available on an equal opportunity basis.
©2017 METROLIST, INC. All Rights Reserved 7100 E. Belleview Ave. #110 Greenwood Village, CO 80111 USA
ALL RIGHTS RESERVED WORLDWIDE. No part of this publication may be reproduced, adapted, translated, stored in a retrieval system or transmitted in any form or by any means, electronic, mechanical, photocopying, recording, or otherwise, without the prior written permission of the publisher. The information contained herein including but not limited to all text, photographs, digital images, virtual tours, may be seeded and monitored for protection and tracking.