79-B WoodmereBecket, MA 01223
Berkshire County
Description
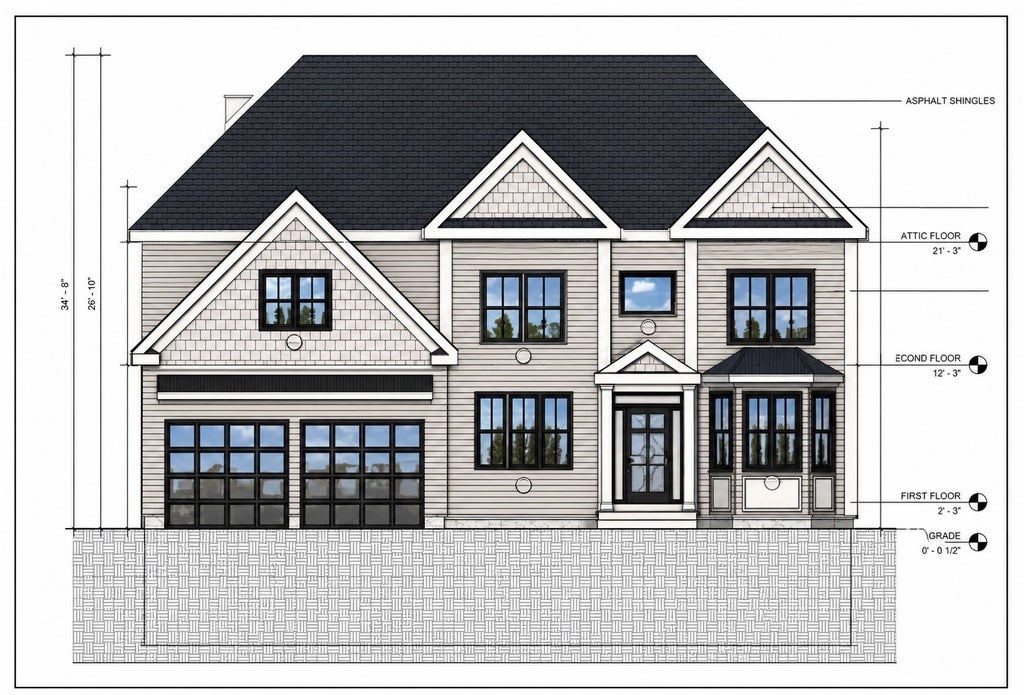
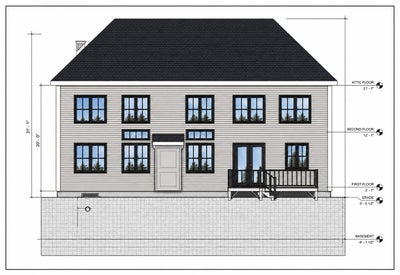
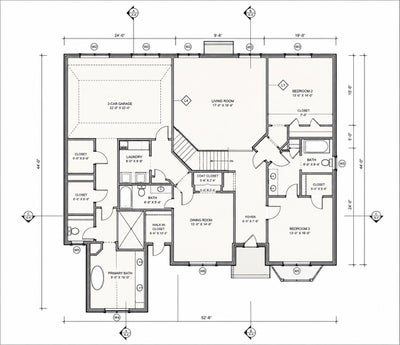
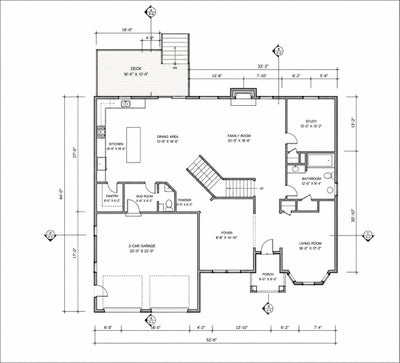
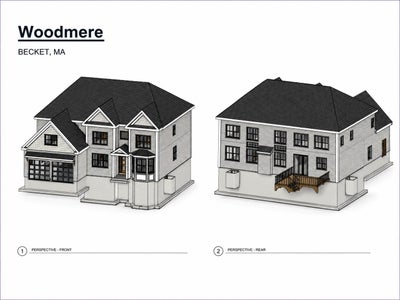
Pre-Construction: Step into a brand-new construction home designed to bring together modern comfort, generous space, and the natural beauty of the Berkshires. The heart of the home is an expansive open kitchen, dining, and family room area made for entertaining, slow mornings, and everyday living, complete with a walk-in pantry and seamless access to the rear deck. A separate study and additional living room offer flexibility for working from home, guests, or quiet retreat space. Upstairs, the vaulted primary suite features oversized walk-in closets and a spacious bath, joined by 3 additional bedrooms, multiple full baths, and second-floor laundry. A full unfinished basement offers future expansion potential, solar-ready design, and an attached 2-car garage add modern convenience. Ideally situated in Becket, moments from hiking, lakes, skiing, local trails, and the renowned Jacob’s Pillow arts destination, with year-round access to everything the Berkshires is known for.
Property Information
- Property type
- Residential
- Sub-type
- Single Family Residence
- Style
- Contemporary
- Year built
- 2027
- Living area
- 3,545 Sq Ft
- Lot size
- 2.22 acres
- Garage spaces
- 2
- Parking spaces
- 4
- Zoning
- R1
- Days on market
- 140
- MLS® Listing#
- 73520634
Property Features
- Interior
- Pantry · Walk-In Closet(s)
- Appliances
- Range · Dishwasher · Refrigerator · Washer · Dryer · Range Hood
- Cooling
- Central Air
- Heating
- Central · Heat Pump
- Flooring
- Wood · Tile · Carpet
- Basement
- Full · Interior Entry · Unfinished
- Parking
- Attached · Storage · Driveway · Garage
- Laundry
- Washer Hookup
- Patio
- Deck · Patio
- Lot features
- Wooded · Level
- Construction
- Frame
- Foundation
- Concrete Perimeter · Slab
- Roof
- Shingle · Metal
- Windows
- Insulated Windows
- Community
- Pool · Park · Stable(s) · Golf
- Sewer
- Private Sewer
- Water source
- Public
Rooms
Second
- Bathroom 111x10
- Bathroom 210x5
- Bedroom 212x14
- Bedroom 312x12
- Bedroom 412x14
- Master Bedroom22x16
First
- Bathroom 37x9
- Dining Room12x16
- Kitchen11x19
- Living Room12x15
Schools
- Elementary
- Becket Washington School
- Middle
- Nessacus Regional
- High
- Wahconah Regional
Financial Details
- HOA
- None
Directions
Farmstead Road to Woodmere Road
Listing Courtesy: Keller Williams Realty Evolution - 9789278700
Presented by: Jarvid Cortes