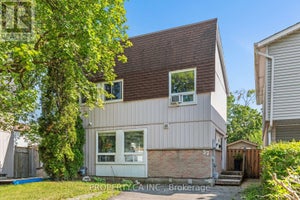
10 Gladstone SquareBrampton, ON L6S 2H5
Peel
Description
This beautifully maintained freehold town home offers several upgrades throughout. Basement complete with laundry, 3PC Bath and Rec room. 3" closed cell spray foam at front and back of house, 2 built in custom wall units, electrical panel breakers (125 ..) Custom Kitchen with pantry front door and windows replaced. Double Murphy bed and B/I cabinets in second bedroom. Main bathroom fully renovated. All bedroom doors, frames and hardware replaced. Mini split 2ton A/C heat unit. Natural Gas outlet for BBQ. Greenbelt behind with walking path close to all amenities. Pre-School - High school, catholic, French Immersion, Hospital, 2 City Blocks. 10 min walk to Chingacousy Park.
Property Information
- Property type
- Residential
- Sub-type
- Townhouse
- Style
- 2-Storey
- Stories
- 2
- Lot dimensions
- 33.56x0.0
- Parking spaces
- 2
- MLS® Listing#
- W14158030
Property Features
- Interior
- Other
- Cooling
- Other
- Heating
- Electric · Heat Pump
- Basement
- Full · Finished
- Pool
- None
- Parking
- Private
- Construction
- Aluminum Siding · Brick
- Foundation
- Block
- Roof
- Asphalt
Rooms
Basement
- Recreation5.55 x 3.11
Upper
- Bedroom 23.38 x 2.68
- Bedroom 33.51 x 10.6
- Master Bedroom3.54 x 3.48
Main
- Dining Room2.9 x 2.74
- Kitchen4.88 x 2.26
- Living Room3.84 x 3.08
Financial Details
- Annual taxes
- $3,760Tax year 2026
- Parcel number
- 141920362
Directions
Torbram and Williams Pkwy
Listing Courtesy: ROYAL LEPAGE CREDIT VALLEY REAL ESTATE - 9057935000
Commute Calculator
Explore commute times from 10 Gladstone Square, Brampton, ON L6S 2H5.