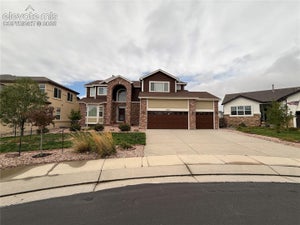
10933 Checo WayPeyton, CO 80831
Meridian Ranch · El Paso County
Description
Welcome to luxurious ranch-style living in the highly sought-after Meridian Ranch community. Beautiful hardwood floors flow through the main level, complemented by soaring ceilings and an open-concept layout filled with natural light. At the heart of the home, the gourmet kitchen boasts granite countertops, a center island, a gas range, double ovens, and a walkout to a covered porch that provides seamless indoor-outdoor living. The main floor features a spacious primary suite, a dedicated laundry room, and a versatile second bedroom that could easily serve as a home office or guest space. Downstairs, the expansive finished basement provides a large recreation room along with two additional bedrooms and a full bath, offering plenty of room for privacy and storage. Outside, the home boasts fully and immaculately landscaped front and back yards, creating an inviting outdoor sanctuary. Complete with dual attached garages (a 2-car and a single-car garage) and access to neighborhood amenities including the community clubhouse, pools, fitness center, and playgrounds, this exceptional home offers the perfect blend of comfort, style, and community conveniece.
Property Information
- Property type
- Residential
- Sub-type
- Single Family Residence
- Structure type
- House
- Year built
- 2018
- Living area
- 3,520 Sq Ft
- Lot size
- 0.29 acres
- Garage spaces
- 3
- Parking spaces
- 3
- Ownership
- Individual
- Zoning
- PUD
- Days on market
- 1
- MLS® Listing#
- 7931448
Property Features
- Interior
- Granite Counters · High Ceilings · Kitchen Island · Walk-In Closet(s)
- Appliances
- Dishwasher · Disposal · Double Oven · Range · Range Hood · Refrigerator
- Cooling
- Central Air
- Heating
- Forced Air
- Flooring
- Carpet · Tile · Wood
- Fireplace
- Gas · Living Room
- Basement
- Finished
- Parking
- Concrete · Attached
- Patio
- Covered
- Lot features
- Landscaped · Level · Sprinklers In Rear
- Construction
- Frame · Stucco
- Roof
- Spanish Tile
- Utilities
- Electricity Connected
- Water source
- Public
Rooms
Main
- Bedroom19 x 14
- Bedroom13 x 11
- Dining Room11 x 14
- Kitchen12 x 15
- Laundry6 x 12
- Living Room16 x 18
Basement
- Bedroom12 x 10
- Bedroom12 x 15
- Family Room28 x 28
- Utility Room16 x 18
Schools
- Elementary
- Meridian Ranch
- Middle
- Falcon
- High
- Falcon
Financial Details
- HOA
- $120 / AnnuallyAssociation: Warren Management Group
- Annual taxes
- $3,499Tax year 2025
- Parcel number
- 42194-01-039
Directions
From Woodman and Powers: Head East on Woodman, Left on Meridian Ranch, Right on Rex Road, Right on Pyramid Peak Dr, Right on Clark Peak Ct., Right on Checo Way. Home will be on your Right.

Listing Courtesy: Venterra Real Estate LLC - 719-201-5001
This publication is designed to provide information with regard to the subject matter covered. It is displayed with the understanding that the publisher and authors are not engaged in rendering real estate, legal, accounting, tax, or other professional services and that the publisher and authors are not offering such advice in this publication. If real estate, legal, or other expert assistance is required, the services of a competent, professional person should be sought. The information contained in this publication is subject to change without notice. METROLIST, INC., DBA RECOLORADO MAKES NO WARRANTY OF ANY KIND WITH REGARD TO THIS MATERIAL, INCLUDING, BUT NOT LIMITED TO, THE IMPLIED WARRANTIES OF MERCHANTABILITY AND FITNESS FOR A PARTICULAR PURPOSE. METROLIST, INC., DBA RECOLORADO SHALL NOT BE LIABLE FOR ERRORS CONTAINED HEREIN OR FOR ANY DAMAGES IN CONNECTION WITH THE FURNISHING, PERFORMANCE, OR USE OF THIS MATERIAL.
PUBLISHER'S NOTICE: All real estate advertised herein is subject to the Federal Fair Housing Act and the Colorado Fair Housing Act, which Acts make it illegal to make or publish any advertisement that indicates any preference, limitation, or discrimination based on race, color, religion, sex, handicap, familial status, or national origin.
METROLIST, INC., DBA RECOLORADO will not knowingly accept any advertising for real estate that is in violation of the law. All persons are hereby informed that all dwellings advertised are available on an equal opportunity basis.
Licensed in the state of Colorado
Data Terms of Use
The information contained in this publication is subject to change without notice. METROLIST, INC. MAKES NO WARRANTY OF ANY KIND WITH REGARD TO THIS MATERIAL, INCLUDING, BUT NOT LIMITED TO, THE IMPLIED WARRANTIES OF MERCHANTABILITY AND FITNESS FOR A PARTICULAR PURPOSE. METROLIST, INC. SHALL NOT BE LIABLE FOR ERRORS CONTAINED HEREIN OR FOR ANY DAMAGES IN CONNECTION WITH THE FURNISHING, PERFORMANCE, OR USE OF THIS MATERIAL.
 PUBLISHER'S NOTICE: All real estate advertised herein is subject to the Federal Fair Housing Act and the Colorado Fair Housing Act, which Acts make it illegal to make or publish any advertisement that indicates any preference, limitation, or discrimination based on race, color, religion, sex, handicap, familial status, or national origin.
METROLIST, INC. will not knowingly accept any advertising for real estate that is in violation of the law. All persons are hereby informed that all dwellings advertised are available on an equal opportunity basis.
©2017 METROLIST, INC. All Rights Reserved 7100 E. Belleview Ave. #110 Greenwood Village, CO 80111 USA
ALL RIGHTS RESERVED WORLDWIDE. No part of this publication may be reproduced, adapted, translated, stored in a retrieval system or transmitted in any form or by any means, electronic, mechanical, photocopying, recording, or otherwise, without the prior written permission of the publisher. The information contained herein including but not limited to all text, photographs, digital images, virtual tours, may be seeded and monitored for protection and tracking.
Commute Calculator
Explore commute times from 10933 Checo Way, Peyton, CO 80831.