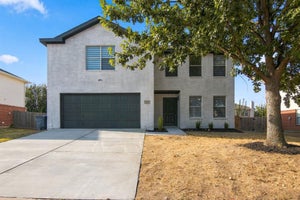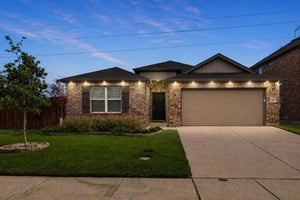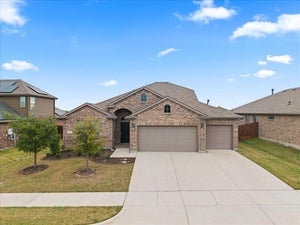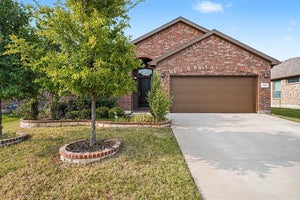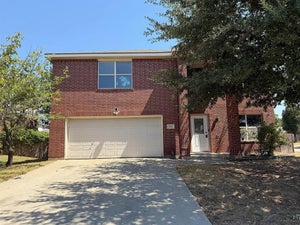


653 Condor TrailSaginaw, TX 76131
Heather Ridge Estates · Tarrant County
Description
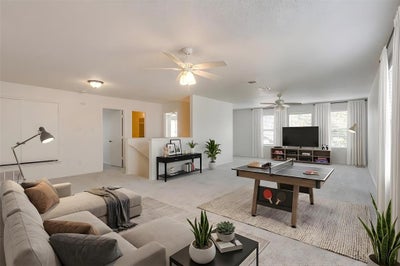
Come to the OPEN HOUSE ON SATURDAY , OCTOBER 3rd 1:00 p.m. - 3:00 p.m. to hear about the special weekend CASHBACK AT CLOSING that expires on Sunday afternoon, OCTOBER 4th at 5:00 p.m.!!! TWO PRIMARY SUITES MAKE THIS HOME A MULTI-GENERATIONAL HOME! What a flexible property! This will be a great opportunity for an investor or a family with kids or someone needing two primary suites. This home is priced to sell with new carpet in the bedrooms, it's ready to go! There's a large primary suite downstairs and one upstairs. Each one has a sitting area and features a large walk-in closet. The upstairs has a huge loft area that can accommodate a pool table or several different activities at one time. This eat-in kitchen not only has an island, but the stove has two ovens, which is a great convenience, especially on a holiday. This neighborhood offers convenient access to both Loop 820 and I-35.
Property Information
- Property type
- Residential
- Sub-type
- Single Family Residence
- Year built
- 2005
- Living area
- 3,374 Sq Ft
- Lot size
- 0.16 acres
- Lot dimensions
- 58X126
- Garage spaces
- 2
- Days on market
- 69
- MLS® Listing#
- 21337747
Property Features
- Interior
- Double Vanity · Eat-in Kitchen · Kitchen Island · Open Floorplan · Walk-In Closet(s)
- Appliances
- Dishwasher · Disposal · Electric Range
- Cooling
- Ceiling Fan(s) · Central Air · Electric
- Heating
- Central · Electric
- Flooring
- Carpet · Ceramic Tile · Vinyl
- Parking
- Garage · Garage Door Opener · Garage Faces Front · Attached
- Laundry
- Electric Dryer Hookup
- Patio
- Covered
- Fencing
- Wood
- Lot features
- Few Trees · Subdivided
- Construction
- Brick
- Foundation
- Slab
- Roof
- Composition
- Windows
- Window Coverings
- Security
- Carbon Monoxide Detector(s) · Smoke Detector(s)
- Other structures
- None
- Community
- Pool · Curbs
- Utilities
- Cable Available · Electricity Connected
- Sewer
- Public Sewer
- Water source
- Public
Rooms
Second
- Bedroom-2nd Primary22 x 16
- Bath-Full11 x 5
- Bedroom14 x 10
- Bedroom16 x 11
- Loft32 x 18
- Master Bathroom13 x 13
First
- Bath-Half6 x 5
- Breakfast Room16 x 7
- Dining Room14 x 13
- Kitchen16 x 11
- Laundry9 x 5
- Living Room13 x 10
- Master Bathroom12 x 12
- Master Bedroom20 x 16
Schools
- Elementary
- Highctry
- Middle
- Highland
- High
- Saginaw
- District
- Eagle MT-Saginaw ISD
Financial Details
- HOA
- $307 / AnnuallyAssociation: First Service Residential Texas, Inc.
- Annual taxes
- $8,972
- Parcel number
- 40701018
Directions
Follow GPS instructions.

Listing Courtesy: RGP Realty Group, LLC - 817-304-0738
Presented by: Pamela Woods
Last Updated: 2026-07-30T00:00:00.000Z
Documents & links
Provided by Pamela Woods
- Virtual tourVisit
Commute Calculator
Explore commute times from 653 Condor Trail, Saginaw, TX 76131.