4923 Golden Forest DriveHouston, TX 77091
Rosslyn Heights · Harris County
Description
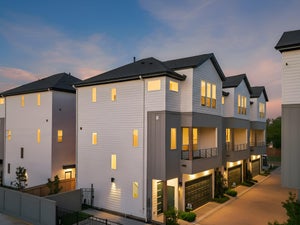
Modern Rosslyn Heights home with 3 bedrooms, 2.5 Bathrooms and 2-car garage. No HOA. This custom modern home is one of a kind. Open VERY HIGH CEILING floor plan with All quartz fire place and tons of natural lights. Percaline Tiles on the first floor and LVP flooring on the 2nd floors. The kitchen faucet is touch system and has All solid wood, European style soft close cabinets. Full quartz back splash, Quartz counter top with island, energy efficient appliances, a Glass steel hood and walk-in huge pantry with special glass. Beautiful Chandeliers in the dinning & 22 ft high ceiling. The primary suite is very impressive with high ceiling, a large soaking tub, separate shower dual vanity AND walking closet with built in shelf. Too many upgrades to mention. This house is perfect for family gatherings and for entertaining. Walking distance from White Oak Bayou Trails and TC Jester Park. Don’t miss out on this beautiful stylish home. Will not last long
Property Information
- Property type
- Residential
- Sub-type
- Single Family Residence
- Style
- Contemporary/Modern
- Year built
- 2025
- Living area
- 1,939 Sq Ft
- Lot size
- 0.07 acres
- Lot dimensions
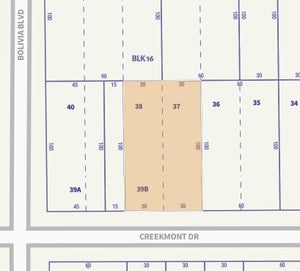
- 30 x 100
- Garage spaces
- 2
- Parking spaces
- 2
- Ownership
- Full Ownership
- Days on market
- 2
- MLS® Listing#
- 6239960
Property Features
- Interior
- High Ceilings · Breakfast Bar · Kitchen Island · Pantry · Entrance Foyer · Double Vanity · Soaking Tub · Smart Thermostat
- Exterior
- Balcony
- Appliances
- Disposal · Convection Oven · Electric Oven · Oven · Gas Range · Dishwasher
- Cooling
- Ceiling Fan(s) · Electric
- Heating
- Natural Gas
- Flooring
- Tile · Vinyl
- Fireplace
- Electric
- Parking
- Attached · Garage Door Opener
- Laundry
- Electric Dryer Hookup · Gas Dryer Hookup · Washer Hookup
- Patio
- Porch · Patio
- Fencing
- Back Yard
- Lot features
- Back Yard · Subdivided
- Construction
- Batts Insulation · Cement Siding · Blown-In Insulation
- Foundation
- Slab
- Roof
- Composition
- Sewer
- Public Sewer
- Water source
- Public
Rooms
Second
- Bedroom14 x 13
- Bedroom12 x 11
- Master Bedroom18 x 13
First
- Dining Room13 x 12
- Kitchen20 x 11
- Living Room20 x 14
- Utility Room7 x 6
Schools
- Elementary
- Smith Elementary School (Houston)
- Middle
- Clifton Middle School (Houston)
- High
- Scarborough High School
Financial Details
- HOA
- None
- Annual taxes
- $1,193Tax year 2024
- Parcel number
- 0302350220048
Directions
From T.C. Jester and Pinemont Drive , Go West on Pinemont Drive. Turn Right On Mangum Rd, Left on Golden Forest St. House will be on the Left
Listing Courtesy: Fast Homes - 2813708282
Last Updated: 2026-11-16T00:00:00.000Z
Commute Calculator
Explore commute times from 4923 Golden Forest Drive, Houston, TX 77091.