140 Despres RoadSaint-André, NB E3Y 2Z4
Description
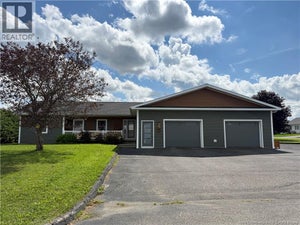
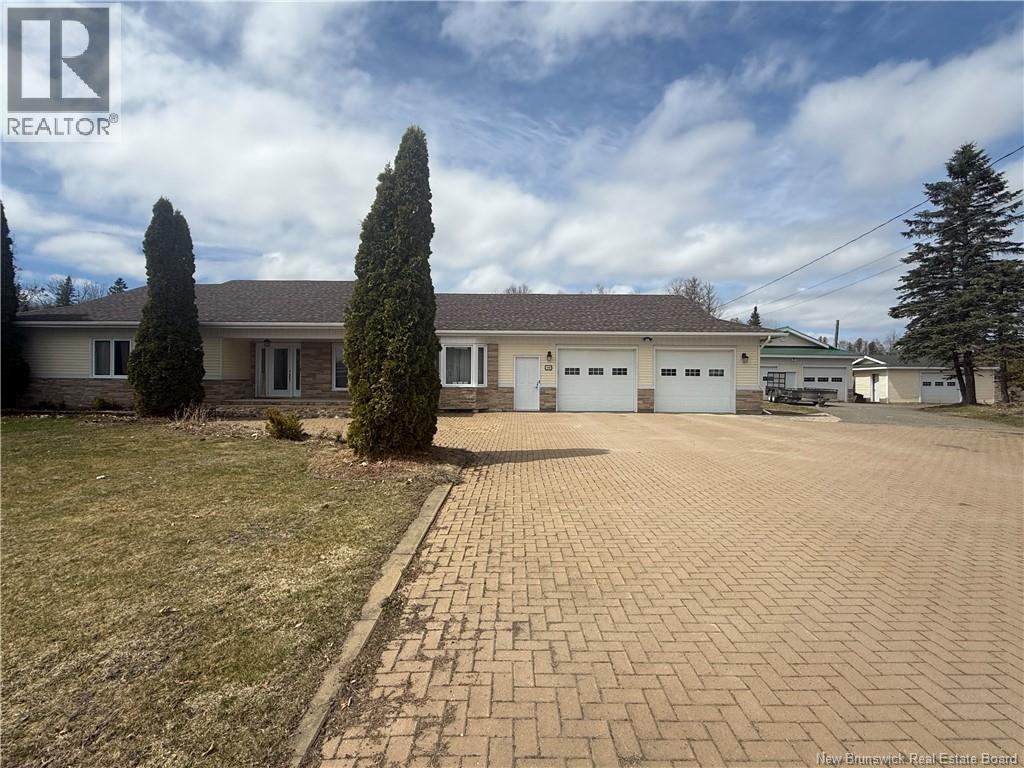
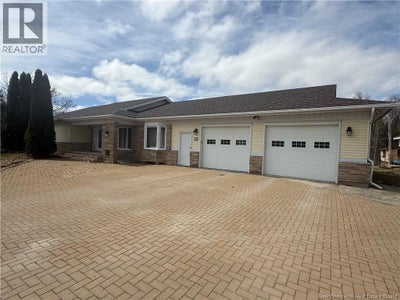
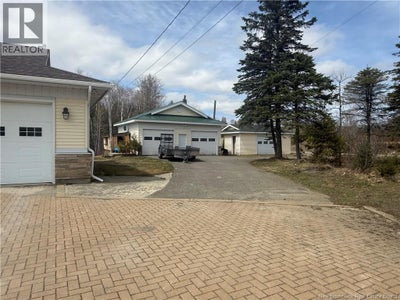
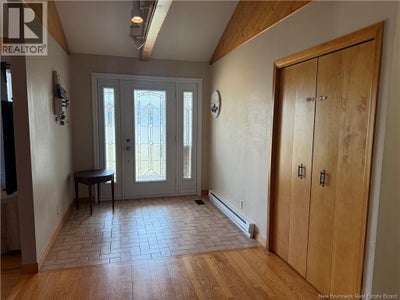
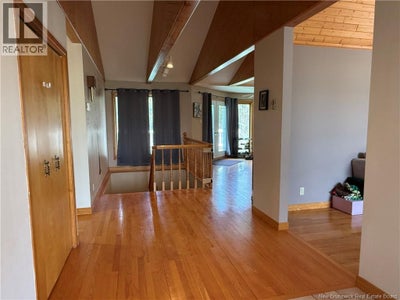
Step into this spacious and thoughtfully designed 3-bedroom, 4-bath home located in Saint-André, just a short drive from everyday amenities. Perfect for families of all sizes, the property offers a functional layout with the added benefit of full wheelchair accessibility. The main level features beautiful hardwood flooring and a bright, open-concept design connecting the kitchen and dining areas. The kitchen provides ample cabinetry, generous counter space, a stylish backsplash, and a unique butlers pantry for added convenience. The dining area is highlighted by cathedral ceilings and patio doors that open onto a large deck, creating a great space for everyday living and entertaining. A welcoming living room with vaulted ceilings adds to the sense of space, while the primary bedroom includes a private ensuite. Two additional well-proportioned bedrooms, a full bathroom, laundry room, powder room, and access to the attached double garage complete the main floor. The fully finished lower level extends the living space with a large family room, dedicated office area, two bonus rooms with walk-in closets, a full bathroom, second laundry area, and plenty of storage, along with convenient access to the attached garage. Outside, youll find a detached double garage and two additional storage sheds, offering plenty of room for vehicles, tools, and outdoor equipment. With its generous space, practical layout, and inviting atmosphere, this property is ready to welcome you home. (id:31684)
Property Information
- Property type
- Residential
- Sub-type
- Single Family Residence
- Structure type
- House
- Year built
- 1985
- Living area
- 4,157 Sq Ft
- Lot dimensions
- 5835
- Ownership
- Freehold
- Listing #
- NB138285
Property Features
- Exterior
- Balcony
- Cooling
- Heat Pump
- Heating
- Baseboard · Heat Pump · Electric
- Flooring
- Ceramic Tile · Wood
- Parking
- Attached · Detached
- Construction
- Brick · Vinyl Siding
- Sewer
- Septic Tank
- Water source
- Well
Rooms
Main level
- Foyer7'7'' x 17'2''
- Pantry6'7'' x 8'9''
- Bath (# pieces 1-6)8'6'' x 7'9''
- Primary Bedroom15' x 13'
- Bath (# pieces 1-6)5' x 8'6''
- Bedroom11'7'' x 9'5''
- Bedroom9'5'' x 11'8''
- Dining Room12'6'' x 20'
- Kitchen15'5'' x 12'8''
- Laundry5'7'' x 6'8''
- Living Room12'9'' x 24'
Basement
- Bonus Room11' x 14'
- Bonus Room12'3'' x 16'4''
- Bonus Room25' x 23'
- Bonus Room15' x 13'6''
- Family Room16' x 17'9''
- Laundry7'6'' x 6'8''
Financial Details
- Annual taxes
- $4,573
- Parcel number
- 35335819
Directions
From Grand Falls turn left onto Everard H Daigle Blvd. 1.4km turn right to merge onto Trans Canada Highway 2 towards Edmundston. 1.8km take exit 77 toward rte 144. 350m turn left onto Madawaska Rd toward route 144. 2.5km turn right onto Despres Rd. 1.4km the destination is on your left.

Listing Courtesy: Royal LePage Prestige
Data Terms of Use
This website is operated by EXIT Realty Elite, a brokerage who is a member of The Canadian Real Estate Association (CREA). The content on this website is owned or controlled by CREA. By accessing this website, the user agrees to be bound by these terms of use as amended from time to time, and agrees that these terms of use constitute a binding contract between the user, EXIT Realty Elite, and CREA.
Copyright
The content on this website is protected by copyright and other laws, and is intended solely for the private, non-commercial use by individuals. Any other reproduction, distribution or use of the content, in whole or in part, is specifically prohibited. Prohibited uses include commercial use, “screen scraping”, “database scraping”, and any other activity intended to collect, store, reorganize or manipulate the content of this website.
Trademarks
REALTOR®, REALTORS®, and the REALTOR® logo are certification marks that are owned by REALTOR® Canada Inc. and licensed exclusively to The Canadian Real Estate Association (CREA). These certification marks identify real estate professionals who are members of CREA and who must abide by CREA’s By-Laws, Rules, and the REALTOR® Code. The MLS® trademark and the MLS® logo are owned by CREA and identify the professional real estate services provided by members of CREA.
Liability and Warranty Disclaimer
The information contained on this website is based in whole or in part on information that is provided by members of CREA, who are responsible for its accuracy. CREA reproduces and distributes this information as a service for its members, and assumes no responsibility for its completeness or accuracy.
Amendments
EXIT Realty Elite may at any time amend these Terms of Use by updating this posting. All users of this site are bound by these amendments should they wish to continue accessing the website, and should therefore periodically visit this page to review any and all such amendments.
Commute Calculator
Explore commute times from 140 Despres Road, Saint-André, NB E3Y 2Z4.