31 Jasons LnBarnstable, MA 02655
Barnstable County
Description
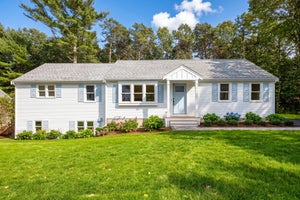
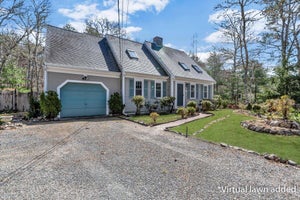
Beautifully renovated and thoughtfully designed by an Osterville builder, this custom ranch offers the ease of one-level living with the elevated finishes of a designer home including 3 beds with a large master suite and 3 full baths each one has its own unique design. The light-filled interior features a cathedral shiplap ceiling, Phillip Jeffries wallcoverings, extensive marble, custom cabinetry and a stunning kitchen appointed with premium Viking and Miele appliances. Marble finishes continue throughout the beautifully designed baths. The walk-out lower level adds valuable bonus living space, ideal for a family room, home office, gym or guest area along with a 3 season screened in porch. Fresh cottage-inspired details and a sophisticated coastal palette complete the transformation. For buyers seeking a move-in-ready Osterville home, renovated ranch, first-floor living or the feel of new construction, 31 Jason's Lane delivers timeless Cape Cod style with a designer's touch.
Property Information
- Property type
- Residential
- Sub-type
- Single Family Residence
- Style
- Ranch
- Year built
- 1981
- Living area
- 2,048 Sq Ft
- Lot size
- 0.35 acres
- Parking spaces
- 4
- Zoning
- RC
- Days on market
- 1
- MLS® Listing#
- 73585987
Property Features
- Interior
- Master Downstairs · Walk-In Closet(s) · Cathedral Ceiling(s) · Coffered Ceiling(s) · Open Floorplan · Recessed Lighting · Cedar Closet(s)
- Exterior
- Storage
- Appliances
- Gas Water Heater · Range · Dishwasher · Microwave · Refrigerator · ENERGY STAR Qualified Refrigerator
- Cooling
- Central Air
- Heating
- Natural Gas · Central · Forced Air
- Flooring
- Wood · Marble
- Basement
- Full · Partially Finished · Walk-Out Access · Interior Entry
- Parking
- Paved · Driveway
- Laundry
- Gas Dryer Hookup · Washer Hookup
- Patio
- Porch · Screened · Patio · Enclosed
- Lot features
- Cul-De-Sac · Cleared · Gentle Sloping
- Construction
- Stone
- Foundation
- Concrete Perimeter
- Roof
- Shingle
- Windows
- Insulated Windows
- Other structures
- Storage
- Sewer
- Private Sewer
- Water source
- Public
Rooms
First
- Bedroom 2
- Bedroom 3
- Kitchen
- Living Room
- Master Bedroom
Basement
- Family Room
Financial Details
- HOA
- None
- Annual taxes
- $3,730Tax year 2026
- Assessed value
- $548,600
- Parcel number
- M:0121 B:0123 L:0000,2232912
Directions
Rte 28 to Old Osterville-West Barnstable , Right on Gunstock, Left on Bonnie Briar and Left on Jason
Open Houses
- 11:00 AM–1:00 PMAdd to calendar
- 11:00 AM–1:00 PMAdd to calendar
Listing Courtesy: Sotheby's International Realty - 5084289115
Presented by: Lauren Scioletti
Commute Calculator
Explore commute times from 31 Jasons Ln, Barnstable, MA 02655.