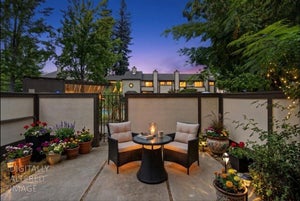
141 Pierpoint CircleFolsom, CA 95630
Sacramento County
Description
Welcome to this beautifully reimagined townhome in the desirable Lakeside Townhomes community, where extensive high-end renovations, thoughtful design and an exceptional Folsom location come together beautifully. This spacious 2-bedroom, 2.5-bath residence is truly move-in ready, offering a sophisticated modern interior with upgrades throughout. Step inside to luxury vinyl plank flooring, newer baseboards and interior paint that creates a bright, polished feel. The stunning remodeled kitchen was designed with both style and functionality in mind, featuring new cabinetry with cleverly concealed storage, hidden drawers, pull-out appliance shelving, an integrated dishwasher, touch-activated faucet and pull-out trash system. Every bathroom has been beautifully remodeled, with the primary suite serving as a true retreat. Enjoy a floating double-sink vanity, Bluetooth-enabled mirror, spacious walk-in shower and a luxurious multi-function tower shower system. The finishing touch is a bidet with a heated seat, adding an extra level of comfort and convenience. The lifestyle continues beyond your front door. The community clubhouse offers a newly refinished pool and spa along with an indoor sauna. HOA amenities include exterior maintenance such as the roof and siding, landscaping, pest control, garbage service and exterior insurance. Best of all, this home places you just across the street from Folsom Lake, near the Johnny Cash Trail, and only minutes from the shops, restaurants and charm of Historic Folsom. Beautifully upgraded, ideally located and ready to enjoy this is one you won't want to miss!
Property Information
- Property type
- Residential
- Sub-type
- Townhouse
- Year built
- 1990
- Living area
- 1,019 Sq Ft
- Lot size
- 0.03 acres
- Garage spaces
- 2
- MLS® Listing#
- 226116879
Property Features
- Interior
- Double Vanity
- Appliances
- Dishwasher · Disposal · Free-Standing Electric Oven
- Cooling
- Ceiling Fan(s) · Central Air
- Heating
- Central
- Flooring
- Vinyl
- Pool
- Community · Private
- Parking
- Attached
- Laundry
- In Garage · See Remarks
- Lot features
- See Remarks
- Construction
- Frame · Wood Siding
- Foundation
- Slab
- Roof
- Composition
- Windows
- Double Pane Windows
- Community
- Pool
- Utilities
- Natural Gas Available · Natural Gas Connected · Electricity Available
- Sewer
- Public Sewer
- Water source
- Public
Schools
- District
- Sacramento
Financial Details
- HOA
- $443 / Monthly
- Parcel number
- 227-0460-014-000
Directions
Heading South on Folsom Arburn Rd, the complex is on the right just after Folsom Lake Crossing. Heading North, make a U Turn at Folsom Lake Crossing and right into the complex. The unit is all the way in the back. Lockbox on front door.

Listing Courtesy: HomeSmart ICARE Realty - 9169938680
Presented by: Dana Louis
CA DRE# 01520140. Kris Klair Broker
Data Terms of Use
Terms of Use
1. The following are terms of a legal agreement between you, the person viewing and/or using this Internet site (“User”) and the operator ("Provider") of this Internet site ("Site"), By accessing, browsing and/or using this Site, User acknowledges that User has read, understood, and agrees to be bound by these terms and to comply with all applicable laws and regulations, including but not limited to U.S. export and re-export control laws and regulations. If User does not agree to these terms, User is not authorized to use this Site. The material provided on this Site is protected by law, including, but not limited to, United States Copyright law and international treaties.
2. User must be a prospective purchaser or seller of real estate with a bona fide interest in the purchase or sale of such real estate.
3. All real estate data provided on this Site (including but not limited to descriptions, images, and other information constituting or relating to real estate listings) is strictly for the personal, private, non-commercial use of User and is not made available for redistribution, retransmission, reformatting, modification or copying. User may not sell or use any of the real estate data on this Site for any purpose other than attempting to evaluate houses or properties for sale or purchase by User. User acknowledges that the real estate data on this Site is provided by MetroList Services, Inc., a California corporation (“MetroList”), and User acknowledges the validity of MetroList's copyright as to such data. User expressly acknowledges and agrees that MetroList is a third-party beneficiary of these Terms of Use, and that MetroList will be entitled to enforce these Terms of Use against User.
4. To the fullest extent permitted by law, the data on this Site is provided "as is," without warranty or representation of any kind, either express or implied, as to the nature, quality, characteristics or value of any property or information to which the data pertains. NEITHER PROVIDER NOR METROLIST MAKES ANY WARRANTIES, EXPRESS OR IMPLIED, REGARDING THE DATA DISPLAYED ON THIS SITE, INCLUDING, BUT NOT LIMITED TO, THE IMPLIED WARRANTIES OF MERCHANTABILITY AND FITNESS FOR A PARTICULAR PURPOSE, OR AS TO THE TIMELINESS, ACCURACY AND/OR COMPLETENESS OF THE DATA.
5. NEITHER PROVIDER NOR METROLIST SHALL BE LIABLE FOR ANY INCIDENTAL, SPECIAL, CONSEQUENTIAL, INDIRECT, SPECIAL, PUNITIVE OR EXEMPLARY DAMAGES WHATSOEVER (INCLUDING WITHOUT LIMITATION, DAMAGES FOR LOSS OF BUSINESS INFORMATION, LOSS OF DATA, LOST PROFITS, LOSS OF CUSTOMERS OR OTHER PECUNIARY LOSS), ARISING OUT OF THE USE OR INABILITY TO USE THE DATA DISPLAYED ON THIS SITE, WHETHER THE CLAIM OR CAUSE OF ACTION ARISES IN TORT, CONTRACT, NEGLIGENCE, STRICT LIABILITY OR UNDER ANY OTHER LEGAL THEORY.
6. User agrees that the prevailing party or parties in any action brought to enforce or for breach of these Terms of Use shall be entitled to recover, in addition to any other relief, that party’s or those parties’ reasonable attorney’s fees and court costs incurred in such action from the non-prevailing party or parties.
Commute Calculator
Explore commute times from 141 Pierpoint Circle, Folsom, CA 95630.