1455 Queen SummitWest Covina, CA 91791
Los Angeles County
Description
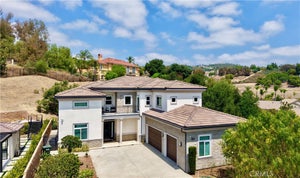
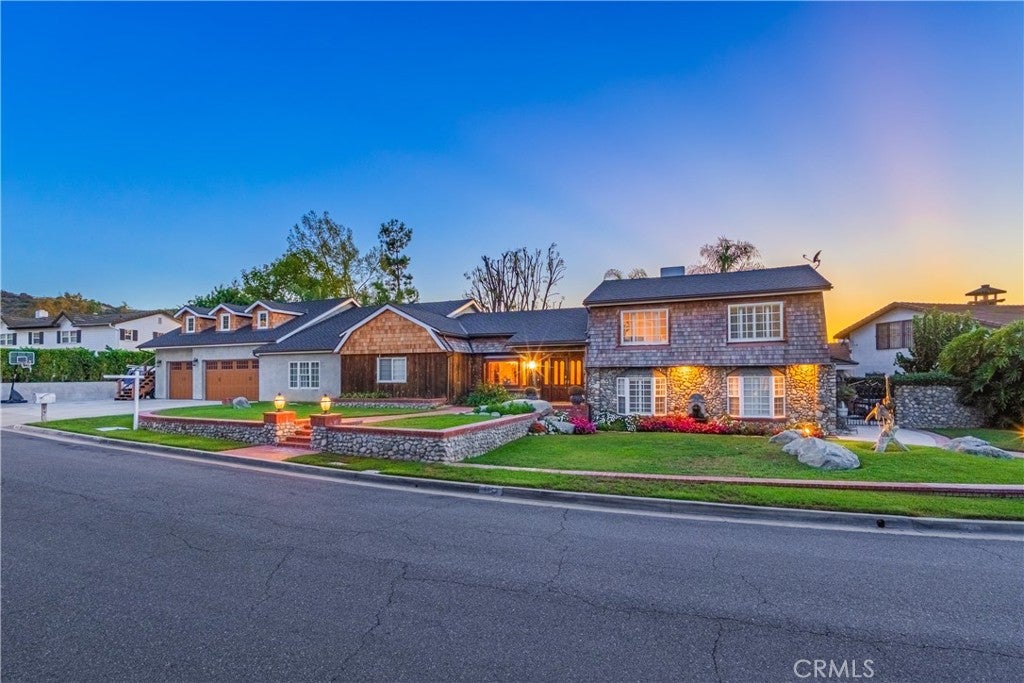
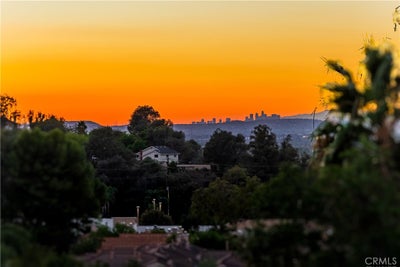
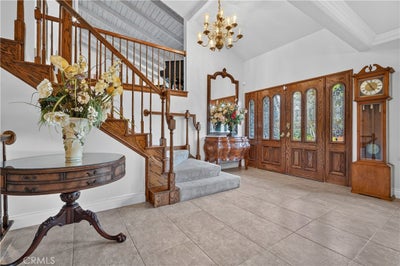
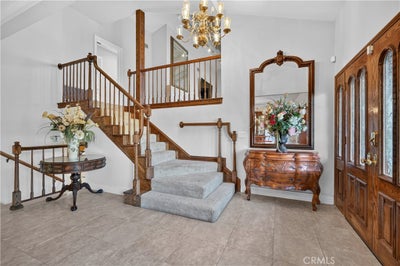
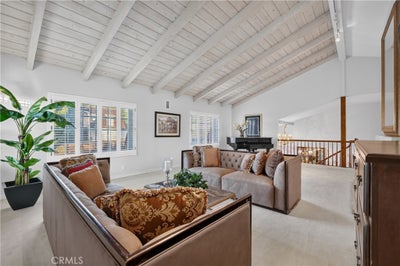
This luxury estate is nestled on a quiet and peaceful street of “ SOUTH HILLS”. Situated on 21,246 SF (ALL FLAT LOT) surrounded by views and mature trees, offering a peaceful and private setting with a serene, park-like ambiance. It features very unique and thoughtfully designed floor plan with 6 bedrooms and 7 baths plus attached ADU with an additional kitchen and a bathroom. (Total 2 master suites one is located on the main floor and another master suite is located on the upstairs with a balcony to enjoy the beautiful backyard and view. This home offers both space and elegance. The grand living room featuring a warm and inviting fireplace and high ceiling. Elegant formal dining room. The highly upgraded gourmet kitchen is equipped with a stainless steel appliances, granite countertops and large center island. Theater Room with a wet bar, next a family room with fireplace perfect for entertainment. oversize gym room is behind the garage. The exceptional high-quality construction with attention to the detail throughout ADU is located on the upper level with fully equipped kitchen, living room with wood-ceiling, full bathroom plus an indoor laundry. it can be used as rental unit or extended family with it separate entry/exit. Huge private backyard with pool, 2 spas, pool house with a bathroom and large deck with outdoor fireplace, BBQ and much more. This is an unwind in a country-like and peaceful setting property with full of character. This is a perfect home for a multi-generational family. This Home also comes equipped with FULLY PAID Off SOLAR system powered by two Tesla batteries. 3 cars garage plus RV parking.
Property Information
- Property type
- Residential
- Sub-type
- Single Family Residence
- Structure type
- House
- Year built
- 1993
- Stories
- 2
- Living area
- 5,101 Sq Ft
- Lot size
- 0.50 acres
- Garage spaces
- 3
- Parking spaces
- 3
- Days on market
- 49
- MLS® Listing#
- CV26160884
Property Features
- Interior
- Beamed Ceilings · Wet Bar · Breakfast Bar · Built-in Features · Ceiling Fan(s) · Eat-in Kitchen · Granite Counters · High Ceilings · In-Law Floorplan · Open Floorplan · Pantry · Recessed Lighting · Storage · Walk-In Closet(s) · Master Downstairs
- Exterior
- Balcony · Barbecue · Lighting
- Appliances
- Dishwasher · Disposal · Gas Oven · Gas Range · Microwave · Refrigerator · Tankless Water Heater · Vented Exhaust Fan · Water Heater
- Cooling
- Central Air
- Heating
- Central
- Flooring
- Carpet · Stone · Tile
- Fireplace
- Family Room · Living Room · Recreation Room
- Pool
- Private · In Ground
- Parking
- Attached · Direct Access · Driveway · Garage Faces Front · Garage · Garage Door Opener · Oversized · RV Access/Parking · Side By Side
- Laundry
- Washer Hookup · Gas Dryer Hookup · Inside · Laundry Room
- Patio
- Rear Porch · Covered · Deck · Patio
- Lot features
- Back Yard · Front Yard · Sprinklers In Rear · Sprinklers In Front · Secluded
- Construction
- Stone
- Roof
- Shingle
- Security
- Carbon Monoxide Detector(s) · Smoke Detector(s)
- Other structures
- Guest House · Shed(s) · Storage · Cabana
- Community
- Curbs · Street Lights · Suburban · Park
- Utilities
- Phone Connected · Sewer Connected
- Sewer
- Public Sewer
- Water source
- Public
Rooms
- Bathroom
- Bedroom
- Bonus Room
- Dining Room
- Kitchen
- Laundry
- Loft
- Master Bathroom
- Master Bedroom
- Office
Schools
- Elementary
- Vine
- Middle
- Hollencrest
- High
- West Covina
Financial Details
- HOA
- None
- Parcel number
- 8493039017
Directions
From N Citrus St, turn right onto E Vine Ave, then left onto Hollenbeck Ave, continue onto E Casa Grande Dr, then turn left onto S South Hills Dr, then right onto S Queen Summit Dr
Listing Courtesy: RE/MAX MASTERS REALTY - 626-674-7368
Presented by: Jenny Xu
Licensed in the state of California.
Commute Calculator
Explore commute times from 1455 Queen Summit, West Covina, CA 91791.