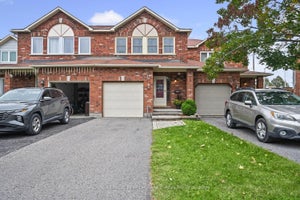
76 Grenadier WayOttawa, ON K2J 4L5
Description
Step into a bright and welcoming home where thoughtful updates, generous living spaces and a family-friendly layout come together beautifully. The main floor offers open-concept living and dining spaces featuring gleaming hardwood floors and elegant crown moulding, creating a warm and inviting setting for family dinners, entertaining friends or simply relaxing at the end of the day. The spacious kitchen offers plenty of cabinetry, ceramic backsplash, with an adjoining breakfast area featuring patio doors that lead to the fenced backyard. Upstairs offers 2 bathrooms, laundry, three bedrooms plus a family room above the garage, a fantastic bonus space for a busy household. Large windows fill this room with natural light, while the gas fireplace creates a cozy atmosphere. The newer remote-operated blinds add an extra touch of convenience. The spacious primary bedroom features a walk-in closet and a 4-piece ensuite with a separate soaker tub and stand-up shower. The finished basement adds even more living space, with a large rec. room and an additional flex room at the back of the home. Whether you need a teen retreat, home office, gym or space for extended family, the possibilities are endless. With the basement stairs located directly at the garage entrance, the layout also offers potential for a future in-law suite. Located close to parks, schools, public transit and shopping, and just minutes from the Minto Recreation Complex and Stonebridge Golf Club, this home offers the space, flexibility and convenience a growing family needs. 24-hour irrevocable on all offers. (id:31684)
Property Information
- Property type
- Residential
- Sub-type
- Townhouse
- Stories
- 2
- Lot dimensions
- 20 x 125.7 FT
- Parking spaces
- 3
- Ownership
- Freehold
- Listing #
- X13677060
Property Features
- Appliances
- Cooktop · Washer · Refrigerator · Dryer · Range Hood
- Cooling
- Central Air
- Heating
- Forced Air · Natural Gas
- Basement
- Finished
- Parking
- Garage Door Opener · Garage · Tandem · Attached
- Lot features
- Irregular Lot
- Construction
- Brick · Vinyl Siding
- Water source
- Public
Rooms
Main level
- Foyer
- Eating area
- Bathroom
- Dining Room
- Kitchen
- Living Room
Second level
- Primary Bedroom
- Bathroom
- Bedroom
- Family Room
Basement
- Game Room
- Office
- Utility Room
Financial Details
- Annual taxes
- $3,956Tax year 2025
Directions
Cross Streets: Queensbury. ** Directions: Head South on Woodroffe from Ottawa, right on Queensbury and then right on Grenadier.

Listing Courtesy: SOLID ROCK REALTY
Data Terms of Use
This website is operated by EXIT Excel Realty, Brokerage, a brokerage who is a member of The Canadian Real Estate Association (CREA). The content on this website is owned or controlled by CREA. By accessing this website, the user agrees to be bound by these terms of use as amended from time to time, and agrees that these terms of use constitute a binding contract between the user, EXIT Excel Realty, Brokerage, and CREA.
Copyright
The content on this website is protected by copyright and other laws, and is intended solely for the private, non-commercial use by individuals. Any other reproduction, distribution or use of the content, in whole or in part, is specifically prohibited. Prohibited uses include commercial use, “screen scraping”, “database scraping”, and any other activity intended to collect, store, reorganize or manipulate the content of this website.
Trademarks
REALTOR®, REALTORS®, and the REALTOR® logo are certification marks that are owned by REALTOR® Canada Inc. and licensed exclusively to The Canadian Real Estate Association (CREA). These certification marks identify real estate professionals who are members of CREA and who must abide by CREA’s By-Laws, Rules, and the REALTOR® Code. The MLS® trademark and the MLS® logo are owned by CREA and identify the professional real estate services provided by members of CREA.
Liability and Warranty Disclaimer
The information contained on this website is based in whole or in part on information that is provided by members of CREA, who are responsible for its accuracy. CREA reproduces and distributes this information as a service for its members, and assumes no responsibility for its completeness or accuracy.
Amendments
EXIT Excel Realty, Brokerage may at any time amend these Terms of Use by updating this posting. All users of this site are bound by these amendments should they wish to continue accessing the website, and should therefore periodically visit this page to review any and all such amendments.
Commute Calculator
Explore commute times from 76 GRENADIER WAY, Ottawa, ON K2J 4L5.