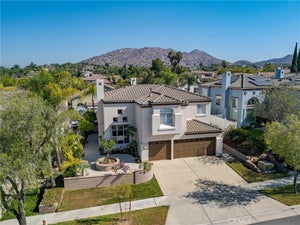
2482 Steven DriveCorona, CA 92879
Horsethief Canyon · Riverside County
Description
Rare opportunity to own a 5 bedroom Pool and Spa home with a DOWNSTAIRS Primary Suite. This two-story home offers 5 bedrooms, 2.5 baths, and approx. 2,421 sf on a large 12,197 sf lot. The main-level Primary Bedroom includes a private bath with walk-in shower and an oversized walk-in closet, with the additional bedrooms upstairs and a skylight brightening the secondary bath. Features include: Pool and Spa with Water Slide, Three-Car Garage, Indoor Laundry Room, White Soft-Close Shaker Cabinets, Stainless Steel Sink, and Newer Carpet Throughout. Natural light fills the home all day long. No neighbor on one side means added privacy, plus room for RV or boat parking. Located directly across from Rock Vista Park and minutes to Corona Hills Plaza, Costco, dining, and both the 91 and 15 Freeways. Corona-Norco Unified School District. Low HOA at only $85/month. A must-see that won't disappoint!
Property Information
- Property type
- Residential
- Sub-type
- Single Family Residence
- Structure type
- House
- Year built
- 1990
- Stories
- 2
- Living area
- 2,421 Sq Ft
- Lot size
- 0.28 acres
- Garage spaces
- 3
- Parking spaces
- 1
- Days on market
- 33
- MLS® Listing#
- PW26177853
Property Features
- Interior
- Ceiling Fan(s) · High Ceilings · Pantry · Recessed Lighting · Walk-In Closet(s) · Master Downstairs
- Exterior
- Lighting
- Appliances
- Dishwasher · Gas Oven · Gas Water Heater
- Cooling
- Central Air
- Heating
- Central
- Flooring
- Carpet · Laminate · Vinyl
- Fireplace
- Dining Room
- Pool
- Private · Fenced · Gas Heat · In Ground · Waterfall
- Parking
- Attached · Boat · Concrete · Driveway · Garage Faces Front · Garage
- Laundry
- Washer Hookup · Electric Dryer Hookup · Gas Dryer Hookup · Laundry Room
- Patio
- Covered
- Fencing
- Wood
- Lot features
- Back Yard · Front Yard
- Construction
- Stucco
- Foundation
- Slab
- Roof
- Tile
- Windows
- Blinds
- Security
- Carbon Monoxide Detector(s) · Smoke Detector(s)
- Community
- Park · Street Lights · Suburban · Sidewalks
- Utilities
- Cable Available · Electricity Connected · Natural Gas Connected · Sewer Connected · Water Connected
- Sewer
- Public Sewer
- Water source
- Public
Rooms
- Other
- Pantry
- Bathroom
- Dining Room
- Kitchen
- Laundry
- Living Room
- Master Bedroom
- Office
Schools
- Elementary
- McKinley
- Middle
- Auburndale
- High
- Norco
Financial Details
- HOA
- $85 / MonthlyAssociation: Montea
- Parcel number
- 172061001
Directions
91 Fwy, exit McKinley St and head north approx. 1 mile. Right (northeast) on Ranch Vista Rd, right (south) on Clear Springs Dr, left (east) on Steven Dr. Home is on the right/south side, directly across from Rock Vista Park.
Listing Courtesy: Real Brokerage Technologies - 714.884.2857
Presented by: Eros Cortes
Licensed in the state of California.
Commute Calculator
Explore commute times from 2482 Steven Drive, Corona, CA 92879.