




484 Pinehurst StreetManteca, CA 95336
San Joaquin County
Description
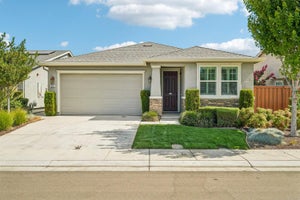
100% owned, DUAL solar system! Enjoy unmatched energy efficiency year-round without the added cost of a solar lease. Live the lifestyle you've been waiting for in The Collective, Manteca's premier 55+ active adult community. This better-than-new Taylor Morrison home offers approximately 1,900 sq ft, 2-3 bedrooms, and 2.5 bathrooms, thoughtfully designed for comfort, entertaining, and easy living. Step inside to a versatile, open floor plan filled with natural light and high-end finishes. The stunning chef's kitchen features granite countertops, GE Cafe appliances, abundant cabinetry, and a large island, making it the perfect gathering space for family and friends. A flexible den with stylish barn doors can easily serve as a third bedroom, home office, or hobby space, while the spacious primary suite includes a private laundry area and generous storage for ultimate convenience. This home is loaded with valuable upgrades including a tankless water heater, whole-house fan, and extensive storage throughout. Step outside to your beautifully landscaped private resort like backyard retreat, complete with a covered patio, putting green, and raised garden beds ideal for relaxing mornings, entertaining guests, or enjoying your favorite outdoor hobbies. As a resident of The Collective, you'll enjoy resort-style amenities including a clubhouse, fitness center, swimming pool, pickleball courts, dog parks, and a full calendar of social activities designed for an active lifestyle. Ideally located near shopping, dining, and everyday conveniences, this exceptional home offers the perfect blend of comfort, community, and low-maintenance living. Come experience why life at The Collective is so special.
Property Information
- Property type
- Residential
- Sub-type
- Single Family Residence
- Year built
- 2022
- Living area
- 1,900 Sq Ft
- Lot size
- 0.15 acres
- Garage spaces
- 2
- MLS® Listing#
- 226097143
Property Features
- Interior
- Granite Counters · Kitchen Island · Double Vanity
- Exterior
- Fire Pit
- Appliances
- Free-Standing Refrigerator · Gas Cooktop · Built-In Gas Oven · Built-In Gas Range · Ice Maker · Dishwasher · Disposal · Microwave · Tankless Water Heater · Range Hood · Water Purifier
- Cooling
- Attic Fan · Ceiling Fan(s) · Whole House Fan · Central Air
- Heating
- Central
- Flooring
- Carpet · Tile · Vinyl
- Pool
- Community · Private
- Parking
- Attached · Garage Faces Front
- Laundry
- Laundry Room
- Patio
- Covered · Front Porch · Patio
- Fencing
- Wood
- Lot features
- Garden · Sprinklers In Front · Sprinklers In Rear · Landscaped
- Foundation
- Slab
- Roof
- Composition
- Windows
- Window Coverings · Double Pane Windows · Screens
- Community
- Pool · Curbs · Sidewalks
- Sewer
- Public Sewer
- Water source
- Public
Schools
- District
- San Joaquin
Financial Details
- HOA
- $295 / Monthly
- Parcel number
- 218-250-19
Directions
Take Cottage Rd, head north, turn left onto Southland Rd, turn left onto Sagewood (gate), turn right onto Pinehurst. Home is on the left hand side.

Listing Courtesy: Union Strong Homeowners, Inc. - 2094838616
Presented by: Vonda Denny
CA DRE# 01520140. Kris Klair Broker
Data Terms of Use
Terms of Use
1. The following are terms of a legal agreement between you, the person viewing and/or using this Internet site (“User”) and the operator ("Provider") of this Internet site ("Site"), By accessing, browsing and/or using this Site, User acknowledges that User has read, understood, and agrees to be bound by these terms and to comply with all applicable laws and regulations, including but not limited to U.S. export and re-export control laws and regulations. If User does not agree to these terms, User is not authorized to use this Site. The material provided on this Site is protected by law, including, but not limited to, United States Copyright law and international treaties.
2. User must be a prospective purchaser or seller of real estate with a bona fide interest in the purchase or sale of such real estate.
3. All real estate data provided on this Site (including but not limited to descriptions, images, and other information constituting or relating to real estate listings) is strictly for the personal, private, non-commercial use of User and is not made available for redistribution, retransmission, reformatting, modification or copying. User may not sell or use any of the real estate data on this Site for any purpose other than attempting to evaluate houses or properties for sale or purchase by User. User acknowledges that the real estate data on this Site is provided by MetroList Services, Inc., a California corporation (“MetroList”), and User acknowledges the validity of MetroList's copyright as to such data. User expressly acknowledges and agrees that MetroList is a third-party beneficiary of these Terms of Use, and that MetroList will be entitled to enforce these Terms of Use against User.
4. To the fullest extent permitted by law, the data on this Site is provided "as is," without warranty or representation of any kind, either express or implied, as to the nature, quality, characteristics or value of any property or information to which the data pertains. NEITHER PROVIDER NOR METROLIST MAKES ANY WARRANTIES, EXPRESS OR IMPLIED, REGARDING THE DATA DISPLAYED ON THIS SITE, INCLUDING, BUT NOT LIMITED TO, THE IMPLIED WARRANTIES OF MERCHANTABILITY AND FITNESS FOR A PARTICULAR PURPOSE, OR AS TO THE TIMELINESS, ACCURACY AND/OR COMPLETENESS OF THE DATA.
5. NEITHER PROVIDER NOR METROLIST SHALL BE LIABLE FOR ANY INCIDENTAL, SPECIAL, CONSEQUENTIAL, INDIRECT, SPECIAL, PUNITIVE OR EXEMPLARY DAMAGES WHATSOEVER (INCLUDING WITHOUT LIMITATION, DAMAGES FOR LOSS OF BUSINESS INFORMATION, LOSS OF DATA, LOST PROFITS, LOSS OF CUSTOMERS OR OTHER PECUNIARY LOSS), ARISING OUT OF THE USE OR INABILITY TO USE THE DATA DISPLAYED ON THIS SITE, WHETHER THE CLAIM OR CAUSE OF ACTION ARISES IN TORT, CONTRACT, NEGLIGENCE, STRICT LIABILITY OR UNDER ANY OTHER LEGAL THEORY.
6. User agrees that the prevailing party or parties in any action brought to enforce or for breach of these Terms of Use shall be entitled to recover, in addition to any other relief, that party’s or those parties’ reasonable attorney’s fees and court costs incurred in such action from the non-prevailing party or parties.
Manteca Market Statistics
How this home compares to 316 active listings in Manteca, CA
| Manteca median | This listing | |
|---|---|---|
| Median listing price | $625,352 | $549,000 |
| Median days on market | 43 | — |
| Median Sq Ft | 1,985 | 1,900 |
| Median price / Sq Ft | $299 | $289 |
Market statistics compiled from active EXIT Realty® and MLS listings in Manteca, CA.
Commute Calculator
Explore commute times from 484 Pinehurst Street, Manteca, CA 95336.
More homes to consider
View similar homes View nearby homes$565,000
Similar2 bd, 3 ba, 1,900 Sq Ft
991 Camborne DriveManteca, CA 95336#226088696
Listing courtesy of Redfin Corporation
$539,000
Nearby0.1 mi2 bd, 2 ba, 1,708 Sq Ft
619 Heathridge StreetManteca, CA 95336#41127573
Listing courtesy of Keller Williams Tri-Valley



Similar Home Values
Comparable nearby listings and their asking prices.
| Address | Price | Beds | Baths | Sq Ft |
|---|---|---|---|---|
| 619 Heathridge Street, Manteca, CA | $539,000 | 2 | 2 | 1,708 |
| 991 Camborne Drive, Manteca, CA | $565,000 | 2 | 3 | 1,900 |
| 1306 Parkcrest Circle, Manteca, CA | $529,000 | 2 | 2 | 1,297 |
| 1049 Briar Court, Manteca, CA | $524,652 | 2 | 2 | 1,516 |
Connect with a Local Real Estate Expert



IDX information is provided exclusively for consumers’ personal, non-commercial use and that it may not be used for any purpose other than to identify prospective properties consumers may be interested in purchasing. Information deemed reliable but not guaranteed to be accurate. Listing information updated daily.