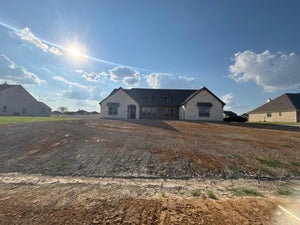
701 Water Side DriveVan Alstyne, TX 75495
Creekview Addition Phase 2 · Grayson County
Description
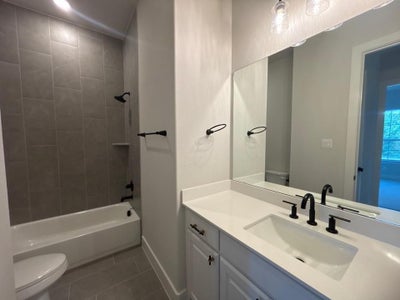
Estimated September 2026 completion! Ask us about our Trade In Trade Up program, we can buy your home! Welcome to the Verbena floor plan by Riverside Homebuilders, set on a spacious corner one-acre homesite in Van Alstyne. This single-story home offers 4 bedrooms, 3 full bathrooms, and a 3-car garage, with an open-concept layout, abundant natural light from large windows, and a family room featuring exposed ceiling beams. Enjoy the privacy of country living with the convenience of highly acclaimed Van Alstyne ISD, plus generous outdoor space and a prime corner location.
Property Information
- Property type
- Residential
- Sub-type
- Single Family Residence
- Style
- Traditional
- Year built
- 2026
- Living area
- 2,499 Sq Ft
- Lot size
- 1.00 acres
- Garage spaces
- 3
- Days on market
- 57
- MLS® Listing#
- 21345526
Property Features
- Interior
- Eat-in Kitchen · Kitchen Island · Open Floorplan · Pantry · Walk-In Closet(s) · High Speed Internet
- Exterior
- Rain Gutters
- Appliances
- Dishwasher · Disposal · Electric Cooktop · Electric Oven · Electric Water Heater · Microwave · Double Oven · Vented Exhaust Fan
- Cooling
- Ceiling Fan(s) · Central Air · Electric · Heat Pump
- Heating
- Exhaust Fan · Central · Electric · Fireplace(s) · Heat Pump
- Flooring
- Carpet · Ceramic Tile · Vinyl
- Fireplace
- Family Room · Gas Starter · Masonry · Stone · Wood Burning
- Parking
- Concrete · Driveway · Garage Door Opener · Garage Faces Side · Attached
- Laundry
- Washer Hookup
- Patio
- Covered · Front Porch · Rear Porch
- Fencing
- None
- Lot features
- Corner Lot · Landscaped · Subdivided
- Construction
- Brick
- Foundation
- Slab
- Roof
- Composition
- Security
- Carbon Monoxide Detector(s) · Prewired · Smoke Detector(s)
- Utilities
- Cable Available · Underground Utilities
- Sewer
- Septic Tank
Rooms
First
- Breakfast Room12 x 9
- Bedroom13 x 12
- Bedroom11 x 12
- Bedroom13 x 11
- Kitchen12 x 9
- Living Room23 x 19
- Master Bedroom16 x 14
- Office11 x 11
- Utility Room11 x 9
Schools
- Elementary
- Bob and Lola Sanford
- Middle
- Van Alstyne
- High
- Van Alstyne
- District
- Van Alstyne ISD
Financial Details
- HOA
- $450 / AnnuallyAssociation: Foundation HOA Management
- Parcel number
- 701000000
Directions
From US-75, take the Van Alstyne Parkway exit 51 and head West. Continue on Van Alstyne Parkway, then turn right on Majors Rd. Then Turn Right on Creekview Whites Rd. Left onto Waterside Dr. Home is first house on the left. If you have any trouble finding us, just give me a call.

Listing Courtesy: NTex Realty, LP - 817-731-7595
Presented by: Clinton Shipley
Last Updated: 2026-07-30T00:00:00.000Z
Commute Calculator
Explore commute times from 701 Water Side Drive, Van Alstyne, TX 75495.