





207 Old PostPetitcodiac, NB E4Z 4N3
Description
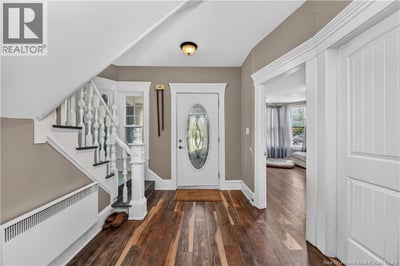
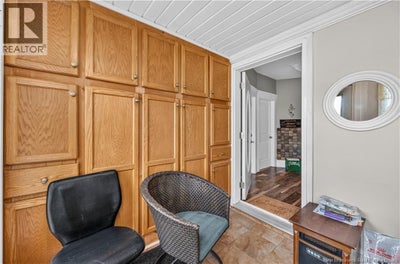
Petitcodiac Regional School is close enough to walk to. That alone changes your mornings, no drop-off line, no scraping ice off the windshield while you're already late. The double car garage gives you a proper entry, boots and coats off before you're even in the main living space. New flooring runs through the entire main floor, and the dining area opens into the living room, creating one connected space that works for everyday life and for hosting family. A bedroom and full bathroom on the main floor is a genuine advantage for multi-generational households or anyone managing mobility concerns. It's not always available in this price range. Upstairs, three bedrooms and a full bathroom offer real separation for a growing family. The primary bedroom includes a walk-in closet, and the upper landing is large enough to function as a quiet reading or work nook. The backyard is fully fenced and landscaped, well suited for young children or pets. And the recently renovated she-shed adds flexibility few homes offer: extra sleeping space for guests, or a private, separate space to run a small business from home. This is a home built for a family ready for more space and more options. (id:31684)
Property Information
- Property type
- Residential
- Sub-type
- Single Family Residence
- Structure type
- House
- Stories
- 2
- Living area
- 2,110 Sq Ft
- Lot dimensions
- 2179
- Ownership
- Freehold
- Listing #
- NB147015
Property Features
- Exterior
- Balcony
- Cooling
- Heat Pump
- Heating
- Baseboard · Heat Pump · Electric
- Flooring
- Ceramic Tile · Tile · Laminate · Vinyl
- Basement
- Crawl Space
- Pool
- Above Ground
- Parking
- Attached
- Construction
- Vinyl Siding
- Foundation
- Block
- Sewer
- Public Sewer
- Water source
- Well
Rooms
Second level
- 4pc Bathroom15'6'' x 9'3''
- Bedroom11'9'' x 11'4''
- Bedroom13'5'' x 13'6''
- Bedroom11'11'' x 13'5''
- Laundry7'2'' x 7'3''
Main level
- 3pc Bathroom7'9'' x 6'2''
- Dining nook13'5'' x 12'10''
- Foyer8'3'' x 10'9''
- Bedroom11'6'' x 12'0''
- Dining Room17'0'' x 13'4''
- Kitchen13'8'' x 12'0''
- Living Room13'3'' x 15'10''
Financial Details
- Annual taxes
- $2,899
- Parcel number
- 00808667
Directions
From Highway 2 take the exit for River Glade. Turn toward Petitcodiac and continue past the school on the right before the bridge.

Listing Courtesy: Keller Williams Capital Realty
Data Terms of Use
This website is operated by EXIT Realty Associates, a brokerage who is a member of The Canadian Real Estate Association (CREA). The content on this website is owned or controlled by CREA. By accessing this website, the user agrees to be bound by these terms of use as amended from time to time, and agrees that these terms of use constitute a binding contract between the user, EXIT Realty Associates, and CREA.
Copyright
The content on this website is protected by copyright and other laws, and is intended solely for the private, non-commercial use by individuals. Any other reproduction, distribution or use of the content, in whole or in part, is specifically prohibited. Prohibited uses include commercial use, “screen scraping”, “database scraping”, and any other activity intended to collect, store, reorganize or manipulate the content of this website.
Trademarks
REALTOR®, REALTORS®, and the REALTOR® logo are certification marks that are owned by REALTOR® Canada Inc. and licensed exclusively to The Canadian Real Estate Association (CREA). These certification marks identify real estate professionals who are members of CREA and who must abide by CREA’s By-Laws, Rules, and the REALTOR® Code. The MLS® trademark and the MLS® logo are owned by CREA and identify the professional real estate services provided by members of CREA.
Liability and Warranty Disclaimer
The information contained on this website is based in whole or in part on information that is provided by members of CREA, who are responsible for its accuracy. CREA reproduces and distributes this information as a service for its members, and assumes no responsibility for its completeness or accuracy.
Amendments
EXIT Realty Associates may at any time amend these Terms of Use by updating this posting. All users of this site are bound by these amendments should they wish to continue accessing the website, and should therefore periodically visit this page to review any and all such amendments.
Commute Calculator
Explore commute times from 207 Old Post, Petitcodiac, NB E4Z 4N3.








