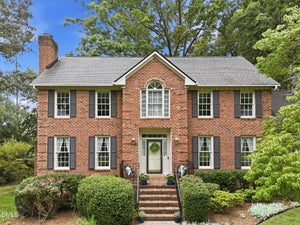
4024 Berini DriveDurham, NC 27705
Waterford · Durham County
Description
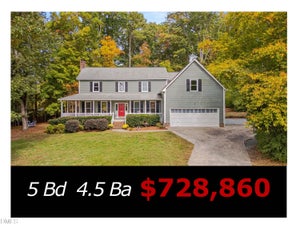
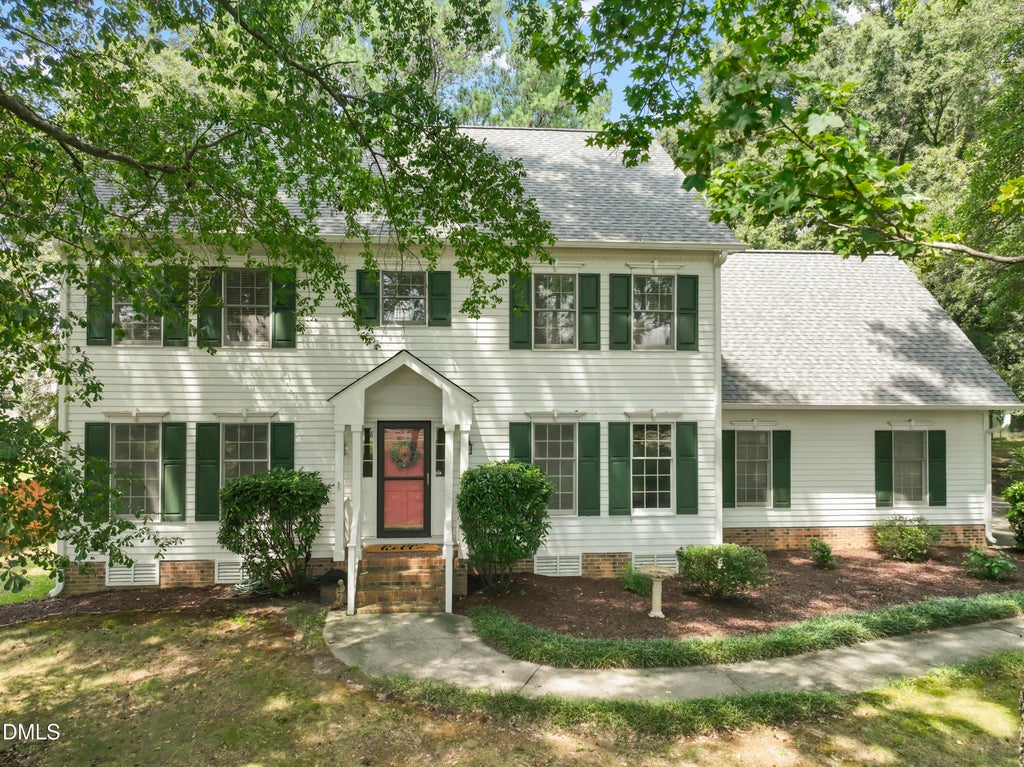
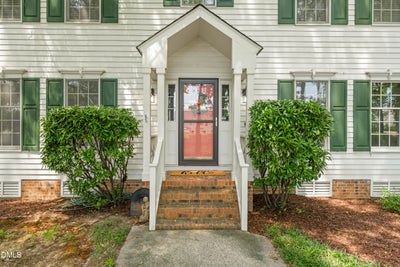
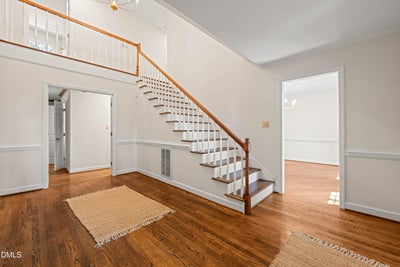
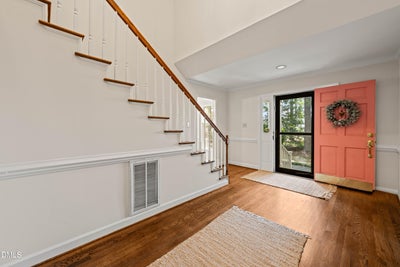
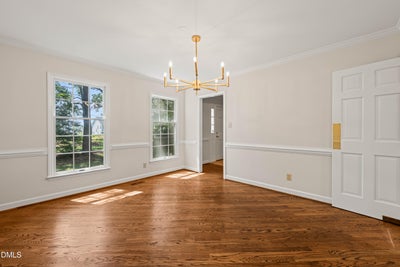
Fantastic find! This true Berini-built home offers incredible flexibility with an in-law suite/income-producing suite and separate entrance. Boasting more than 3,500 square feet, this beauty features 5 bedrooms—including 2 primary suites—3 full bathrooms, and a bonus/game room, all situated on nearly half an acre. The bright, inviting kitchen features freshly painted cabinets, granite countertops, and all-new lighting. The living room is rich with character, showcasing a brick fireplace, custom wood mantel and built-ins, plus a fun hidden wet bar. The front room offers flexible space for an office, sitting room, or entertaining, while the beautiful dining room highlights chair-rail carpentry, a new chandelier, and hardwood floors laid in a striking diagonal pattern. The main-level primary suite offers exceptional versatility and can easily function as a private guest or income-producing suite. Complete with its own separate entrance, it features a spacious living area, generous bedroom, walk-in closet, and a large primary bathroom. The grand foyer welcomes you upstairs, where you'll find a second oversized primary suite with a large walk-in closet and dedicated primary bathroom. Three additional generously sized bedrooms, a third full bathroom, and a large bonus/game room complete the second floor. The true 2-car garage is tucked neatly along the side of the home, with ample guest and off-street parking along the long driveway. Just off the living room and kitchen, a roughly 30' x 15' entertaining deck overlooks the backyard and provides the perfect spot to relax or host guests. Hone currently has lower drawer fridge and a side by side full size fridge in the garage. See optional fridge update. This is a truly special home with space, flexibility, character, and income-producing potential. Don't miss this gem!
Property Information
- Property type
- Residential
- Sub-type
- Single Family Residence
- Structure type
- House
- Year built
- 1986
- Living area
- 3,565 Sq Ft
- Lot size
- 0.48 acres
- Garage spaces
- 2
- Zoning
- R-20
- Days on market
- 77
- MLS® Listing#
- 10189604
Property Features
- Cooling
- Central Air
- Heating
- Forced Air
- Flooring
- Carpet · Hardwood · Vinyl
- Parking
- Attached
- Construction
- Masonite
- Roof
- Shingle
- Sewer
- Public Sewer
- Water source
- Public
Rooms
Main
- Entrance Hall11.67 x 15.75
- Dining Room11.92 x 13.25
- Family Room19.42 x 15.58
- Kitchen11.92 x 21.42
- Living Room19.08 x 17.58
- Master Bedroom13.58 x 17.92
- Office13.0 x 13.25
Second
- Bedroom 213.0 x 19.58
- Bedroom 311.92 x 15.92
- Bedroom 413.42 x 11.34
- Bedroom 512.08 x 11.34
- Bonus Room23.58 x 15.17
Schools
- Elementary
- Durham - Hillandale Elementary
- Middle
- Durham - George L Carrington Middle
- High
- Durham - Riverside High
Financial Details
- HOA
- None
- Annual taxes
- $7,626Tax year 2026
- Assessed value
- $769,282
- Parcel number
- 174157
Directions
From I-85, head north on Cole Mill Rd. Left onto Berini Dr, house is on right

Listing Courtesy: Real Estate By Design - 9193819456
Last Updated: 2026-08-26
Commute Calculator
Explore commute times from 4024 Berini Drive, Durham, NC 27705.