832 Walnut River TrlHoschton, GA 30548
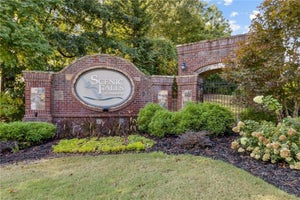
The Estates at Scenic Falls of Braselton · Jackson County
Description
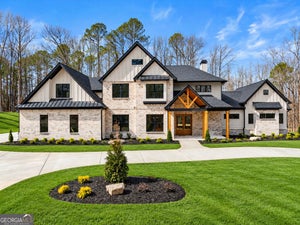
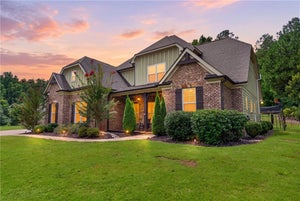
EXQUISITE NEW CONSTRUCTION VERY PRIVATE LUXURY ESTATE ON 3.35 GORGEOUS ACRES! THE MOMENT YOU WALK THROUGH THE FRONT DOOR, YOU'LL KNOW YOUR SEARCH IS OVER! YOU'LL FALL IN LOVE WITH THIS EXTRAORDINARY HOME AND SAY, "THIS IS IT!" From the breathtaking setting to the exceptional craftsmanship, architectural details, and luxurious finishes throughout, this home is truly something special! A picturesque, long winding driveway complete with a charming bridge creates an unforgettable entrance to this magnificent estate. Featuring 4 spacious bedrooms, 3.5 baths, a private office and bonus room, full unfinished basement, and 3-car garage-kitchen level, this remarkable home offers elegance, privacy, and sophisticated living at its finest! A welcoming front porch leads into a beautifully designed interior showcasing exceptional finishes and thoughtfully planned living spaces. The stunning great room features a beautiful fireplace flanked by custom built-ins, creating an inviting atmosphere for relaxing or entertaining. THE CHEF'S KITCHEN IS ABSOLUTELY GORGEOUS! Beautiful white oak cabinetry, a spacious center island, double ovens, and exquisite finishes make this kitchen a true showpiece! A separate scullery features additional cabinetry, sink, and wine cooler, providing the perfect space for entertaining. The adjoining breakfast room with breakfast bar offers another wonderful gathering space. THE MAIN-LEVEL PRIMARY SUITE IS A LUXURIOUS PRIVATE RETREAT! Featuring impressive 10-foot ceilings and a spectacular spa-inspired bath with a soaking tub, oversized shower, marble floors, dual sinks, expansive vanity, and private water closet with bidet. His-and-hers custom closets and a dedicated private laundry room complete this extraordinary suite. UPPER LEVEL includes an elegant staircase enhanced with beautiful staircase lighting leading to the upstairs, featuring three generously sized bedrooms, including one with a private bath and two sharing a Jack-and-Jill bath. A spacious office and bonus room offers endless possibilities for a media room, recreation room, or additional living space. A second laundry room upstairs provides added convenience. OUTDOOR LIVING IS JUST AS SPECTACULAR! Relax or entertain on the gorgeous vaulted covered back deck featuring a beautiful tongue-and-groove ceiling, or enjoy the warmth of the outdoor fireplace while overlooking the peaceful, private surroundings. The extraordinary 3.35-acre homesite offers breathtaking natural beauty, exceptional privacy, and a setting that is truly hard to find! The full unfinished basement provides tremendous potential for future expansion, whether you envision additional living space, a home theater, fitness center, or entertainment area. FROM THE STORYBOOK DRIVEWAY AND CHARMING BRIDGE TO THE GORGEOUS INTERIOR AND INCREDIBLE PRIVATE SETTING, EVERY DETAIL OF THIS HOME MAKES A LASTING IMPRESSION! ONE LOOK, ONE STEP INSIDE, AND YOU'LL UNDERSTAND WHY THIS IS THE HOME YOU'VE BEEN WAITING FOR! A TRULY EXCEPTIONAL LUXURY ESTATE!
Property Information
- Property type
- Residential
- Sub-type
- Single Family Residence
- Structure type
- House
- Year built
- 2026
- Lot size
- 3.35 acres
- Garage spaces
- 3
- Parking spaces
- 3
- Days on market
- 20
- MLS® Listing#
- 10878808
Property Features
- Interior
- Breakfast Bar · Kitchen Island · Pantry · Entrance Foyer · Bookcases · Tray Ceiling(s) · Vaulted Ceiling(s) · Walk-In Closet(s) · Master Downstairs
- Exterior
- Garden
- Appliances
- Dishwasher
- Cooling
- Ceiling Fan(s) · Central Air · Electric · Zoned
- Heating
- Central · Electric · Zoned
- Flooring
- Carpet · Hardwood · Tile
- Fireplace
- Gas Log · Gas Starter · Outside
- Basement
- Daylight · Exterior Entry · Unfinished
- Parking
- Attached · Garage · Kitchen Level
- Laundry
- Laundry Room · Upper Level
- Patio
- Deck
- Lot features
- Private
- Construction
- Concrete
- Roof
- Other
- Windows
- Insulated Windows · Double Pane Windows
- Security
- Carbon Monoxide Detector(s) · Smoke Detector(s)
- Community
- Clubhouse · Gated · Playground · Pool · Sidewalks · Street Lights · Tennis Court(s)
- Utilities
- Cable Available · Electricity Available · Phone Available · Underground Utilities · Water Available
- Sewer
- Septic Tank
- Water source
- Public
Schools
- Elementary
- West Jackson
- Middle
- West Jackson
- High
- Other
Financial Details
- HOA
- $1,200 / Annually
- Parcel number
- 0.0
Directions
From I-85 to Exit 129 go east on Highway 53. (L) Highway 124. Go approximately 3 miles. (L) Highway 60. Go approximately 1 mile. (L) into Scenic Falls.

Listing Courtesy: Keller Williams Lanier Partners - erica-williams@kw.com
Commute Calculator
Explore commute times from 832 Walnut River TRL, Hoschton, GA 30548.