921 County Road 2801 EMico, TX 78056
LAUREL CANYON RANCH UNIT 3 · Medina County
Description
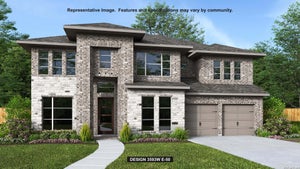
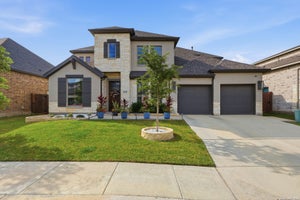
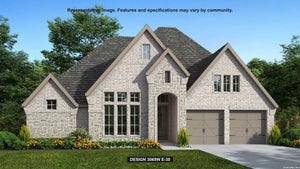
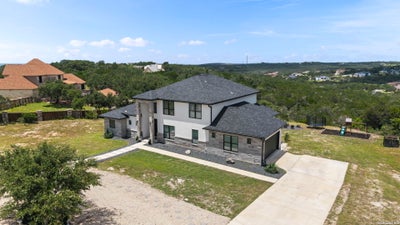
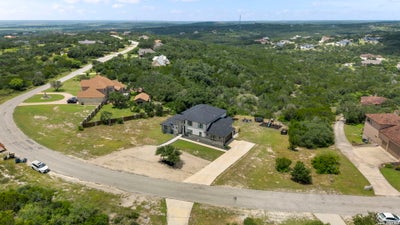
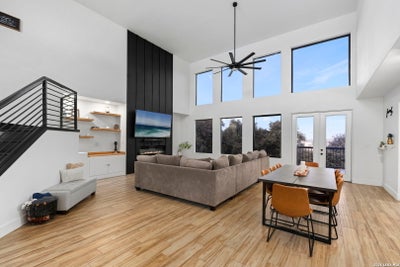
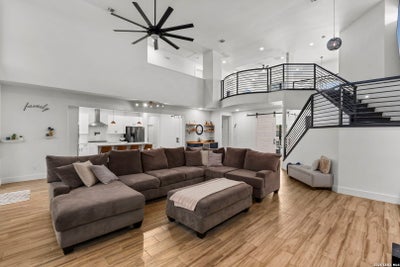
WOW ~ Seller Concession $16,500!!! Discover a rare Hill Country retreat where space, privacy and versatility come together on 2.3 acres with breathtaking sunset views, mature trees and a peaceful setting. This distinctive three-story home offers something you don't see every day in Texas- a true basement with access to an additional patio seating area. Double front doors open to a bright, inviting interior with high ceilings, expansive windows that frame the hill country views giving an open, airy feel. Everyday living is made easy on the main level with the study, primary bedroom, guest room, laundry room and kitchen with no interior steps. Open concept living area creates a natural gathering place, while the private study features double barn doors that open and close off to the living room. Kitchen combines style and practicality with built in appliances, oversized island, generous bar seating, and a spacious walk in pantry with additional room for small kitchen electronics. Natural light and outdoor views can be appreciated with a thoughtfully placed window over the kitchen sink. Dining Area flows seamlessly into the living room, creating an ideal setting for gatherings both large and small. Enjoy morning coffee and sunrises, unwind with evening sunsets, or simply appreciate the privacy and peaceful views that make this property so special on your balcony. Primary Suite is tucked away from living space offering privacy along with ensuite bathroom featuring a garden tub, walk in shower and separate vanities and oversized walk in closet. Guest suite with a full bathroom is split from the primary on the other side of the home hidden for privacy and an ideal setup for extended family, overnight guests or multigenerational living. Upstairs a game room with scenic views from every window and natural light. Two additional bedrooms share a Jack and Jill bathroom with individual walk in closets. Now for the feature that truly sets this home apart, the basement! Rarely found in Texas homes, this versatile lower level opens directly to a walkout patio, creating an entirely new dimension of living space. Imagine a dedicated Game Room, Private Fitness studio, Hobby Space or Expanded multigenerational retreat. A separate nook currently serves as a workout area, ready to be customized, finished further or reimagined to suit your lifestyle. 4 bedrooms, 3 Full Baths and 2 half baths, three levels of living, this home offers a combination of space and flexibility. Schedule your private showing and discover all the possibilities this one of a kind Hill Country property has to offer! Game Room has been virtually staged to show ideas.
Property Information
- Property type
- Residential
- Sub-type
- Single Family Residence
- Style
- Two Story
- Year built
- 2022
- Stories
- 2
- Living area
- 3,993 Sq Ft
- Lot size
- 2.30 acres
- Garage spaces
- 2
- Days on market
- 134
- MLS® Listing#
- 1994906
Property Features
- Interior
- Kitchen Island · Pantry · Eat-in Kitchen · High Ceilings · Open Floorplan · High Speed Internet · Walk-In Closet(s)
- Appliances
- Cooktop · Dishwasher · Microwave · Oven · Disposal
- Cooling
- Ceiling Fan(s) · Central Air · Other
- Heating
- Propane · Central · Heat Pump · Electric
- Flooring
- Carpet · Ceramic Tile
- Fireplace
- Living Room
- Parking
- Garage Door Opener
- Laundry
- Main Level
- Patio
- Covered · Patio
- Construction
- Stone · Stucco
- Foundation
- Slab
- Roof
- Composition
- Windows
- Window Coverings · Double Pane Windows
- Security
- Smoke Detector(s)
- Sewer
- Septic Tank · Aerobic Septic
Rooms
Basement
- Other Room 138x18
Main
- Entry Room10x9
- Bedroom 215x11
- Dining Room14x9
- Kitchen18x17
- Living Room32x18
- Master Bathroom15x9
- Master Bedroom16x16
- Office14x14
- Utility Room11x9
Second
- Bedroom 314x13
- Bedroom 413x12
Schools
- Elementary
- Potranco
- Middle
- Loma Alta
- High
- Medina Valley
- District
- Medina Valley I.S.D.
Financial Details
- HOA
- $375 / AnnuallyAssociation: LAUREL CANYON RANCH HOA
- Annual taxes
- $18,631Tax year 2025
- Parcel number
- R69085
Directions
From 1604 W, turn right onto Culebra Rd, then continue onto 1283, then turn into Laurel Canyon Ranch community, then right onto County Rd 2801 E, then home is on the left.

Listing Courtesy: Coldwell Banker D'Ann Harper - (210) 857-8229 arodriguez@cbharper.com
Presented by: Angela Rodriguez
Commute Calculator
Explore commute times from 921 COUNTY ROAD 2801 E, Mico, TX 78056.