174 Hunting Lodge RoadBluffton, SC 29910
PALMETTO BLUFF · Beaufort County
Description
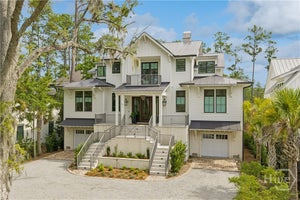
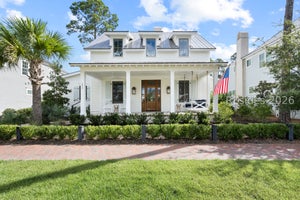
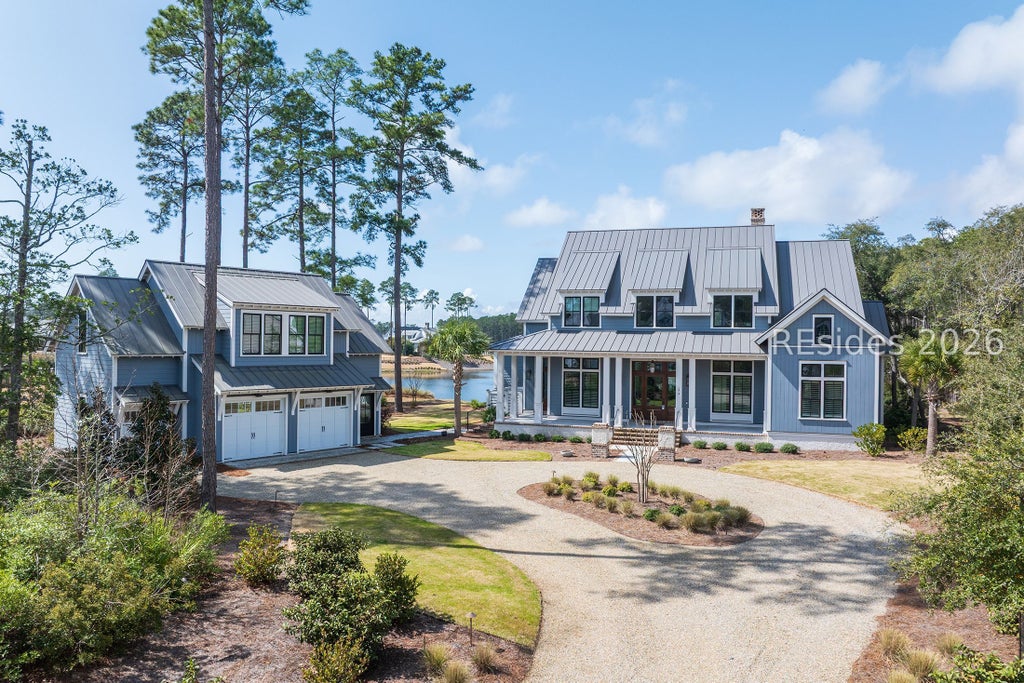
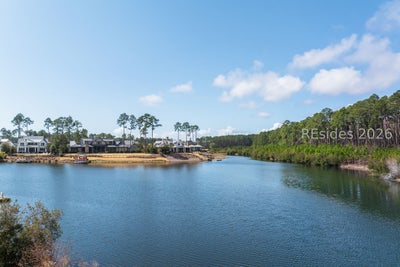
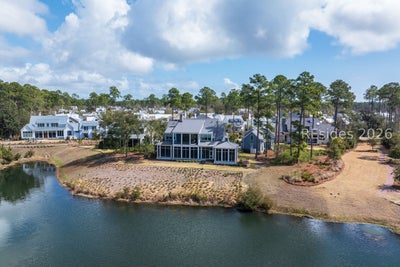
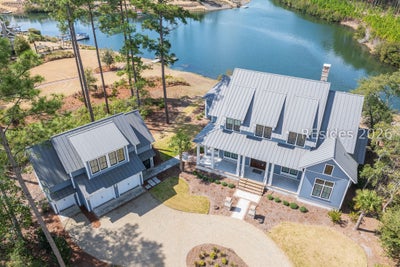
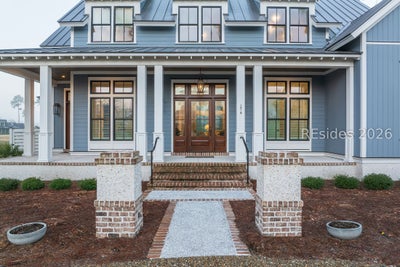
174 Hunting Lodge Road is a five-bedroom, four-and-a-half bathroom coastal Lowcountry-style home and carriage house in the River Road neighborhood of Palmetto Bluff. Taking full advantage of its .66 acres, the home spreads along a sweeping stretch of inland waterway shoreline in the rear. Built by Shoreline Construction from a Court Atkins Group design, this home's design emphasizes a breezy flow from space to space within its 5,009 square feet, informed by a comfortable sense of grandeur. Complementing this spacious atmosphere are elegant textures and materials from the reclaimed flooring of the great room to the designer lighting found throughout. This scale and beauty is established the moment you pull into the wide circular driveway, with soaring metal rooflines cascading down to a wraparound front porch. Inside, the great room opens from there, with wood flooring contrasting with rich creamy tones on a coffered ceiling as well as built-ins that flank the gas fireplace. That sense of flow breezes into the expansive kitchen boasting craftsman cabinets, gas range and pendant lighting, centered on a wide marbled center island. For easy entertaining, a passage to one end opens to the back kitchen's plentiful storage, wine cooler and prep space, with a full laundry just beyond. Formal dining at the other end of the kitchen sits at the center of panoramic views out to the water through the screened porch. Accessed through doors at either side of the dining room, or via wide sliders from the great room, this year-round retreat spans the rear of the property with space for al fresco dining or outdoor entertaining by the fireplace and grilling porch. The primary suite enjoys the best of all this home has to offer, with rich finishes, elegant spaciousness and water views. Set off a private hallway, it boasts dual walk-in closets and a massive ensuite bath with walk-in shower, garden tub and dual-basin vanity. Guest quarters spread throughout the property for lush privacy. The first is the carriage house set above the two-car garage with golf cart port, offering a private bath and spacious lounge. Three more bedrooms share the main house's second-floor lounge and upper porch. A full suite upstairs enjoys a spacious closet and ensuite bath, while a further two bedrooms each share a private bath with dual-basin vanity. In one, waterfront views from an integrated bed steal the show. In the other, custom-crafted bunks create a relaxed atmosphere of fun.
Property Information
- Property type
- Residential
- Sub-type
- Single Family Residence
- Style
- TwoStory
- Year built
- 2023
- Stories
- 2
- Living area
- 5,009 Sq Ft
- Lot dimensions
- 0.66
- Garage spaces
- 2
- Ownership
- Joint Tenant
- Days on market
- 206
- MLS® Listing#
- 505600
Property Features
- Interior
- Vaulted Ceiling(s) · Eat-in Kitchen · Pantry · Built-in Features · Ceiling Fan(s) · Cathedral Ceiling(s) · High Ceilings · Wired for Data · Entrance Foyer · In-Law Floorplan
- Exterior
- Outdoor Grill
- Appliances
- Double Oven · Dryer · Dishwasher · Gas Range · Microwave · Oven · Refrigerator · Wine Cooler · Washer
- Cooling
- Ceiling Fan(s) · Central Air
- Heating
- Central
- Flooring
- Tile · Wood
- Fireplace
- Outside
- Pool
- Community
- Parking
- Garage · Golf Cart Garage
- Laundry
- Laundry Room
- Patio
- Porch · Screened · Rear Porch · Front Porch · Patio
- Roof
- Metal
- Windows
- Insulated Windows
- Security
- Smoke Detector(s)
- Community
- Pool
- Water source
- Public
Rooms
- Pantry
- InLawSuite
- ScreenedPorch
- Garage
- Foyer
- Dining Room
- Game Room
- Great Room
- Kitchen
- Laundry
- Living Room
- Loft
First
- Master Bedroom
Financial Details
- Assessed value
- $2,817,500
- Parcel number
- R614 046 000 0517 0000

Listing Courtesy: Palmetto Bluff Real Estate Co - 8005017405
Presented by: Bryan Byrne
Commute Calculator
Explore commute times from 174 Hunting Lodge Road, Bluffton, SC 29910.