


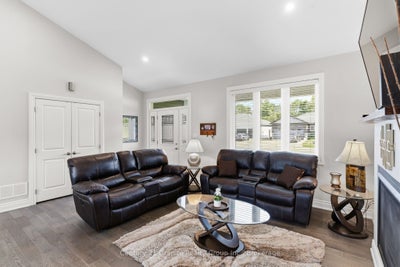
39 Windover DriveMinden Hills, ON K0M 2K0
Haliburton
Description
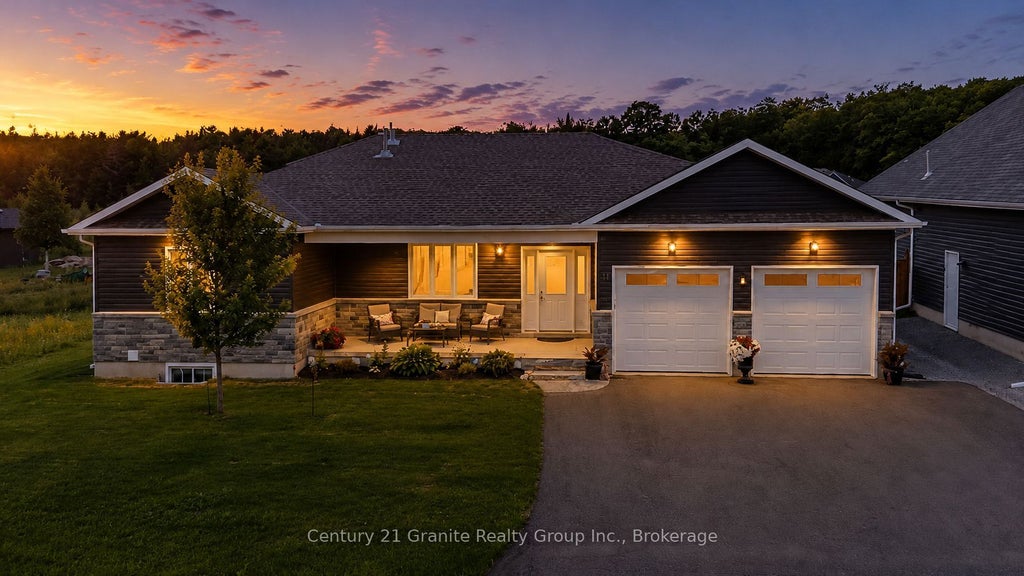
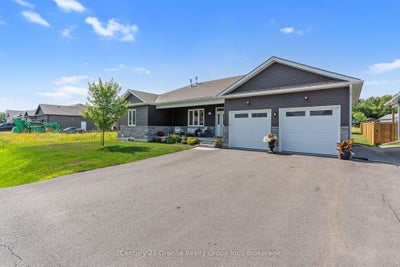
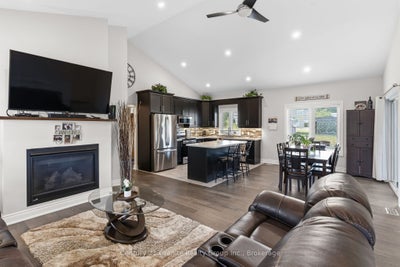
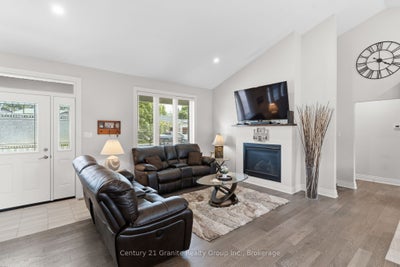
Located in one of Minden's most sought after neighbourhoods, this beautifully maintained 4 bedroom, 3 bathroom bungalow offers modern living just minutes from downtown Minden, the Gull River, and access to Gull Lake. Built in 2021 with approximately two years of Tarion Warranty remaining, this move in ready home is packed with quality finishes and thoughtful upgrades. The bright open concept main floor features soaring cathedral ceilings in the living area, 9 foot ceilings throughout, engineered hardwood flooring, and a stunning kitchen with a large island, under cabinet lighting, pantry cabinet, and stainless steel appliances. The dining area opens into a screened and windowed sunroom, creating the perfect space to relax and enjoy the outdoors. The main level offers two bedrooms, including a spacious primary suite with a beautiful ensuite featuring an oversized glass walk in shower and large vanity. A spacious 4 piece bathroom with conveniently tucked away laundry completes the main floor. The fully finished basement adds two additional bedrooms, a 3 piece bathroom, a large family room with a propane fireplace, a kitchenette with bar fridge, cabinetry and sink, a cold cellar, and plenty of storage! Outside you'll find exceptional curb appeal with beautifully landscaped gardens, a covered front porch, paved driveway, attached double garage, two large storage sheds, a woodshed, and raised vegetable gardens. Additional features include central air, a water softener, GenerLink system, propane fireplaces on both levels, ceiling fans throughout, and all appliances, window coverings, garage workbench, shelving, and many additional inclusions. This turnkey home offers the perfect blend of style, comfort, and convenience in one of Minden's most desirable neighbourhoods.
Property Information
- Property type
- Residential
- Sub-type
- Single Family Residence
- Style
- Bungalow
- Lot size
- 0.25 acres
- Lot dimensions
- 74.61x143.51
- Parking spaces
- 6
- MLS® Listing#
- X13796684
Property Features
- Interior
- Storage
- Appliances
- Water Softener · Water Heater
- Cooling
- Central Air
- Heating
- Propane · Forced Air
- Fireplace
- Gas · Electric · Living Room · Propane
- Basement
- Sump Pump · Finished
- Pool
- None
- Parking
- Garage Door Opener · Attached
- Patio
- Patio
- Lot features
- On Golf Course · Wooded · Level
- Construction
- Stone · Vinyl Siding
- Roof
- Asphalt
- Security
- Smoke Detector(s) · Carbon Monoxide Detector(s)
- Other structures
- Shed(s)
- Utilities
- Cable Available
Financial Details
- Annual taxes
- $2,502Tax year 2026
- Parcel number
- 391990302
Directions
Deep Bay Rd to Highland Gate
Listing Courtesy: Century 21 Granite Realty Group Inc. - 7054572128
Minden Hills Market Statistics
How this home compares to 333 active listings in Minden Hills, ON
| Minden Hills median | This listing | |
|---|---|---|
| Median listing price | $615,942 | $724,900 |
| Median days on market | 73 | — |
| Median Sq Ft | 1,300 | — |
| Median price / Sq Ft | $506 | — |
Market statistics compiled from active EXIT Realty® and MLS listings in Minden Hills, ON.
Commute Calculator
Explore commute times from 39 Windover Drive, Minden Hills, ON K0M 2K0.
More homes to consider
View similar homes View nearby homes

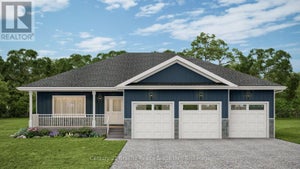
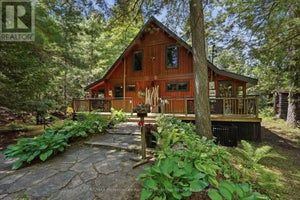
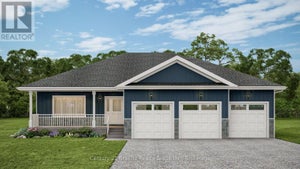

Similar Home Values
Comparable nearby listings and their asking prices.
| Address | Price | Beds | Baths | Sq Ft |
|---|---|---|---|---|
| 12170 HIGHWAY 35, Minden Hills (Lutterworth), ON | $719,000 | 3 | 2 | — |
| 12170 Highway 35 N/A, Minden Hills, ON | $719,000 | 3 | 2 | — |
| 50 WINDOVER DRIVE, Minden Hills (Minden), ON | $779,900 | 3 | 2 | — |
| 1036 BARNUM LAKE DRIVE, Dysart et al (Dudley), ON | $775,000 | 3 | 2 | — |
Connect with a Local Real Estate Expert



Data Terms of Use
This website is operated by EXIT Ottawa Valley Realty, Brokerage, a brokerage who is a member of The Canadian Real Estate Association (CREA). The content on this website is owned or controlled by CREA. By accessing this website, the user agrees to be bound by these terms of use as amended from time to time, and agrees that these terms of use constitute a binding contract between the user, EXIT Ottawa Valley Realty, Brokerage, and CREA.
Copyright
The content on this website is protected by copyright and other laws, and is intended solely for the private, non-commercial use by individuals. Any other reproduction, distribution or use of the content, in whole or in part, is specifically prohibited. Prohibited uses include commercial use, “screen scraping”, “database scraping”, and any other activity intended to collect, store, reorganize or manipulate the content of this website.
Trademarks
REALTOR®, REALTORS®, and the REALTOR® logo are certification marks that are owned by REALTOR® Canada Inc. and licensed exclusively to The Canadian Real Estate Association (CREA). These certification marks identify real estate professionals who are members of CREA and who must abide by CREA’s By-Laws, Rules, and the REALTOR® Code. The MLS® trademark and the MLS® logo are owned by CREA and identify the professional real estate services provided by members of CREA.
Liability and Warranty Disclaimer
The information contained on this website is based in whole or in part on information that is provided by members of CREA, who are responsible for its accuracy. CREA reproduces and distributes this information as a service for its members, and assumes no responsibility for its completeness or accuracy.
Amendments
EXIT Ottawa Valley Realty, Brokerage may at any time amend these Terms of Use by updating this posting. All users of this site are bound by these amendments should they wish to continue accessing the website, and should therefore periodically visit this page to review any and all such amendments.