10567 Mount Evans DrivePeyton, CO 80831
El Paso County
Description
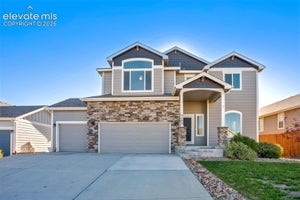
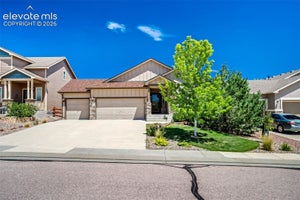
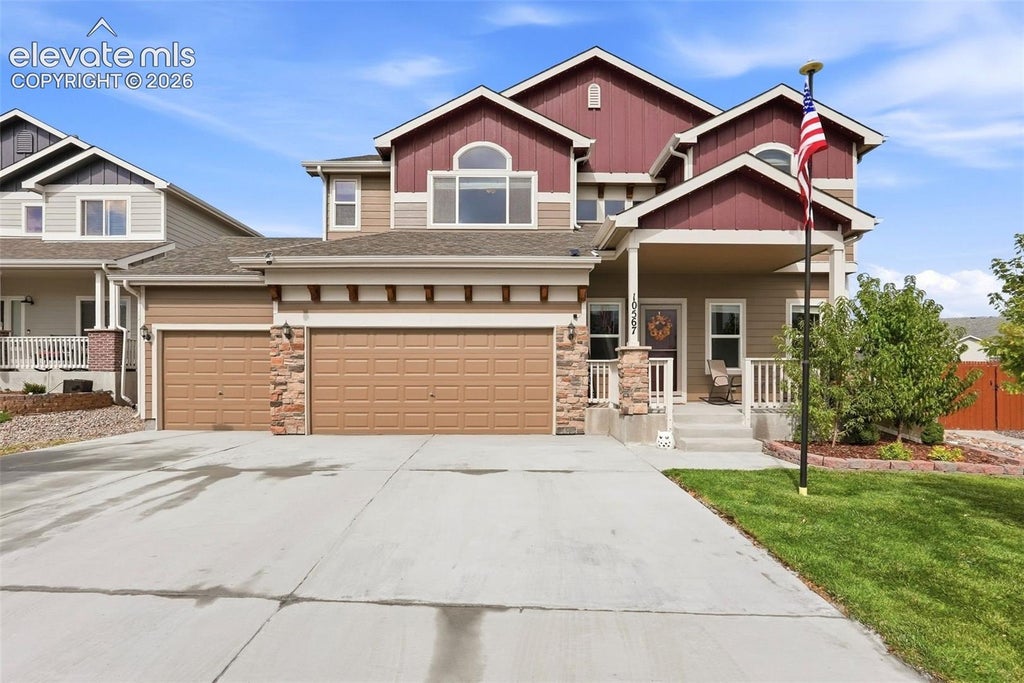
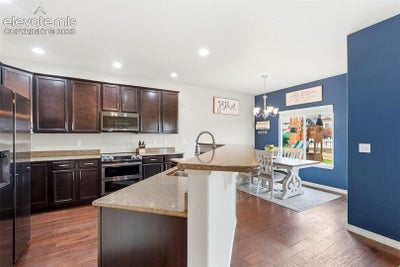
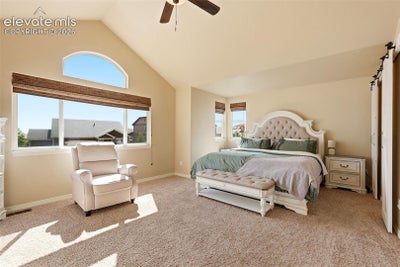
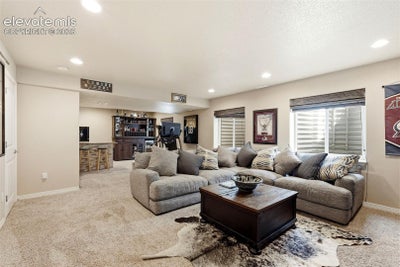
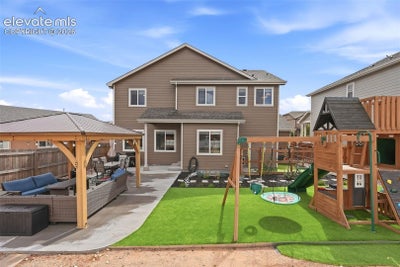
Welcome home to this wonderfully maintained 2-story residence in Meridian Ranch offering an oversized 3-car garage with tandem/workshop depth and an incredible outdoor living oasis! Boasting 5 bedrooms, 4 bathrooms, and 3,032 finished square feet, this home impresses immediately with custom smart programmable exterior lighting, manicured landscaping including 2 peach trees, and freshly sealed concrete stairs and driveway. The main level showcases an executive home office behind French doors, an inviting living room anchored by a cozy gas fireplace, and a spacious gourmet kitchen appointed with solid granite countertops, espresso cabinetry, stainless appliances, and breakfast bar seating. Kitchen also includes a smart oven that can be used as double oven, air fryer, bread proofer, and dehydrator. Upstairs features four generous bedrooms, including the private primary suite with vaulted ceilings, a walk-in closet, and a 5-piece bath complete with dual vanity, soaking tub, and walk-in shower. The finished basement is an entertainer's retreat featuring an expansive 31x15 family/rec room, built-in wet bar with beverage storage, a 5th bedroom, and a full bath. Step outside to a standout two-tiered backyard featuring low-maintenance turf, a beautiful covered cedar gazebo with metal roof, expanded concrete patio, children's playset, gas hookup for outside grill and full privacy fencing. Additional highlights include a newer water heater, overhead garage storage racks, and full access to Meridian Ranch amenities including the premier recreation center, indoor/outdoor pools, gym, parks, and trails. NEW ROOF WITH CLASS 4 SHINGLES has been installed on 10/5/26. $5,000 in concessions offered for carpet replacement. Move-in ready and built to entertain!
Property Information
- Property type
- Residential
- Sub-type
- Single Family Residence
- Style
- 2 Story
- Year built
- 2011
- Living area
- 3,032 Sq Ft
- Lot size
- 0.18 acres
- Garage spaces
- 3
- Days on market
- 16
- MLS® Listing#
- 6651801
Property Features
- Interior
- Wet Bar
- Appliances
- Dishwasher · Dryer · Range · Refrigerator · Washer · Microwave
- Cooling
- Ceiling Fan(s) · Central Air
- Heating
- Forced Air · Natural Gas
- Flooring
- Carpet · Ceramic Tile
- Basement
- Full · Partially Finished · Finished
- Parking
- Oversized · Attached · Tandem
- Lot features
- Level
- Construction
- Frame · Stone · Masonite
- Roof
- Shingle
- Utilities
- Electricity Connected · Natural Gas Connected · Natural Gas Available
Rooms
Upper
- Bedroom11.0x12.0
- Bedroom11.0x11.0
- Master Bedroom14.0x19.0
Basement
- Bedroom10.0x12.0
- Family Room15.0x31.0
Main
- Kitchen13.0x22.0
- Living Room16.0x16.0
- Office12.0x12.0
Financial Details
- HOA
- $130 / Annually
- Annual taxes
- $3,414Tax year 2025
- Parcel number
- 4219404005

Listing Courtesy: PBS Realty LLC - 7192512304
Documents & links
Provided by Preston Smith ABR MRP
- Virtual tourVisit
Commute Calculator
Explore commute times from 10567 Mount Evans Drive, Peyton, CO 80831.