163 Annabelle Linn DriveFairview, NC 28730
Clearview · Buncombe County
Description
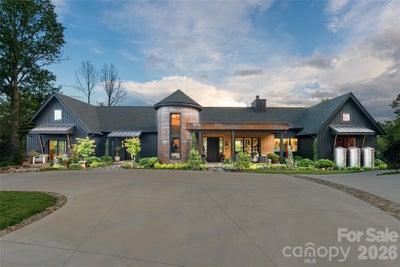
Where high-design industrialism meets a world-class botanical sanctuary, you’ll find this Fairview masterpiece. Conceived by the visionary founders of the Key West Butterfly and Nature Conservatory, this estate is more than a home, it is a 1.89-acre pollinator paradise and a triumph of Modern Industrial Timberpeg architecture, a symphony of steel, glass and timber. Located within Clearview, an intimate subdivision comprising just 27 homesites, the residence enjoys a private setting at the end of the road. Its tucked-away position offers exceptional peace and seclusion, creating the feeling of a private pastoral retreat while remaining only minutes from Asheville. Guided by a passion for light and natural geometry, the creators utilized sustainably harvested Douglas Fir timbers and soaring glass to blur the line between interior and the wild. The 3,512-square-foot residence pulses with artisanal energy such as exotic zebra wood cabinetry, walnut wainscoting and hand-forged lighting from Hubbardton Forge and Sonneman. From the chef’s kitchen with Fisher & Paykel appliances to the 19th-century German hunting lodge library hutch, every inch reflects a life dedicated to curated beauty. The living landscape is true to the owners’ legacy, and the grounds are a masterclass in eco-stewardship. This isn’t just a garden; it’s a thriving ecosystem. Two buried 1,500-gallon cisterns harvest rainwater to sustain lush perennial beds designed to explode with seasonal color. A climate-controlled timber-frame greenhouse allows for year-round cultivation, while a tranquil waterfall and rockwork set a meditative tone. Even the workspace is inspired, a reimagined metal silo serves as a private office, clad in poplar and walnut. Resort living from home is the theme the creators manifested to create a perfect indoor-outdoor lifestyle. The primary suite dissolves into a pool terrace featuring a water feature, hot tub, and gas fire bowls surrounding the pool and anchored by an oversized gas fire pit. Host beneath a chandelier outdoor dining pavilion or on the kitchen terrace, complete with a wood-fired pizza oven and professional-grade outdoor appliances. Guests will find sanctuary in the NY-style ADU perched above the three-bay garage, offering a sleek, modern loft experience with its full kitchen and artisan concrete finishes. Sustainable sophistication is in the soul of the home, while its high-tech infrastructure includes a full-house generator, EV charging, dual tankless water heaters and a fully encapsulated environmental crawlspace. In the desirable Clearview community, you are minutes from the pulse of Asheville but immersed in a private, pastoral world where birds and butterflies are your closest neighbors. This is a rare opportunity to own a legacy property built by masters of the natural world.
Property Information
- Property type
- Residential
- Sub-type
- Single Family Residence
- Style
- Post and Beam / Other
- Year built
- 2024
- Living area
- 3,059 Sq Ft
- Garage spaces
- 3
- Zoning
- OU
- Days on market
- 183
- MLS® Listing#
- 4360158
Property Features
- Interior
- Kitchen Island · Open Floorplan · Wet Bar
- Appliances
- Dishwasher · Dryer · Exhaust Fan · Gas Range · Oven · Refrigerator · Tankless Water Heater · Washer/Dryer
- Cooling
- Central Air · Ductless
- Heating
- Forced Air · Propane
- Flooring
- Tile · Wood
- Fireplace
- Gas · Gas Log · Living Room · Propane
- Basement
- Crawl Space
- Pool
- Heated · In Ground
- Parking
- Driveway
- Laundry
- Electric Dryer Hookup · In Hall · Laundry Room
- Patio
- Covered · Patio · Rear Porch
- Fencing
- Back Yard
- Lot features
- Cul-De-Sac · Level · Private · Views
- Roof
- Shingle
- Other structures
- Greenhouse
- Utilities
- Propane · Underground Utilities
- Sewer
- Septic Tank
- Water source
- Well
Schools
- Elementary
- Fairview
- Middle
- Unspecified
- High
- Unspecified
Financial Details
- HOA
- $900 / AnnuallyAssociation: Jeremy Bellman
- Assessed value
- $970,600
- Parcel number
- 9696-20-8576-00000
Directions
From 74A Charlotte Hwy take a left unto Village Road then left onto Garren Creek Road, travel down about a mile and then slight right into Clear View subdivision. This is Annabelle Linn Dr. Follow road to the left and down to the cul-de-sac. Home is at the end.

Listing Courtesy: Premier Sotheby’s International Realty - 828-774-0288
Last Updated: 2026-04-02T00:00:00.000Z
1
Documents & links
Provided by D'Ann Ford
- Virtual tourVisit
Commute Calculator
Explore commute times from 163 Annabelle Linn Drive, Fairview, NC 28730.