4415 Thistle Pine CtPace, FL 32571
Woodlands · Santa Rosa County
Description
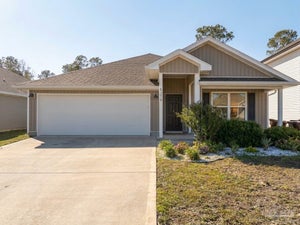
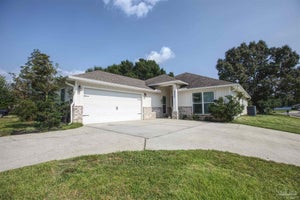
Looking for a home with an open layout, a spacious kitchen, and your own backyard? This newer-construction 3-bedroom, 2-bath home in Pace checks all three boxes, with a two-car garage and convenient access to shopping, restaurants, and everyday essentials. The open living area features wood-look flooring and flows easily into the kitchen, with granite countertops, stainless steel appliances, a pantry, a center island, and breakfast bar seating. With two dining areas, you'll have plenty of room for casual meals, hosting friends, or spreading out for extra space. The primary suite offers a tray ceiling, ceiling fan, walk-in closet, and private bathroom with a garden tub, separate tiled shower, and double vanity with granite countertops. Two additional bedrooms share a full bathroom with a tub/shower combination. Step out back to the covered porch overlooking the fully fenced backyard—perfect for enjoying some fresh air or unwinding at the end of the day. A two-car garage rounds out the home's practical features. Pets may be considered with owner approval and a $250 non-refundable pet fee per pet. Aggressive breeds will not be considered. Residents are required to have renter liability insurance, which can be added for $11.95/month, or may opt into the Resident Benefits Package (RBP) for $45/month, which includes renter liability insurance, HVAC air filter delivery, and on-demand pest control. More details available in the application.
Property Information
- Property type
- Residential Lease
- Sub-type
- Single Family Residence
- Year built
- 2019
- Living area
- 1,791 Sq Ft
- Lot size
- 0.20 acres
- Lot dimensions
- 60X147
- Garage spaces
- 2
- Parking spaces
- 2
- Days on market
- 12
- MLS® Listing#
- 690898
Property Features
- Interior
- Eat-in Kitchen · Kitchen Island · Pantry · Ceiling Fan(s) · Recessed Lighting
- Appliances
- Electric Water Heater · Dishwasher · Electric Cooktop · Refrigerator · Microwave
- Cooling
- Ceiling Fan(s) · Central Air
- Heating
- Central
- Flooring
- Carpet · Simulated Wood
- Pool
- None
- Laundry
- Inside
- Patio
- Porch
- Construction
- Vinyl Siding · Frame
- Foundation
- Slab
- Windows
- Insulated Windows · Double Pane Windows · Shutters
- Security
- Smoke Detector(s)
- Sewer
- Public Sewer
- Water source
- Public
- Parcel number
- 261N29587800I000160
Rooms
First
- Bedroom 613.5x9.583333333
- Kitchen21.166666666x19.75
- Master Bedroom13.583333333x16.083333333
Schools
- Elementary
- Pea Ridge
- Middle
- AVALON
- High
- Pace
Directions
From I-10 east to exit 22, Left on Avalon Blvd, turn left at next red light, turn right at the three way stop, and left on Red Cedar Road to the Model Home on the right. From Hwy 90 East towards Milton to Right on Bell Lane, go 1.7 miles and turn right on Red Cedar Lane.
Listing Courtesy: REALTY MASTERS - 8504733983
Commute Calculator
Explore commute times from 4415 Thistle Pine Ct, Pace, FL 32571.