426 James CircleOdessa, MO 64076
JENNINGS ADDITION · Lafayette County
Description
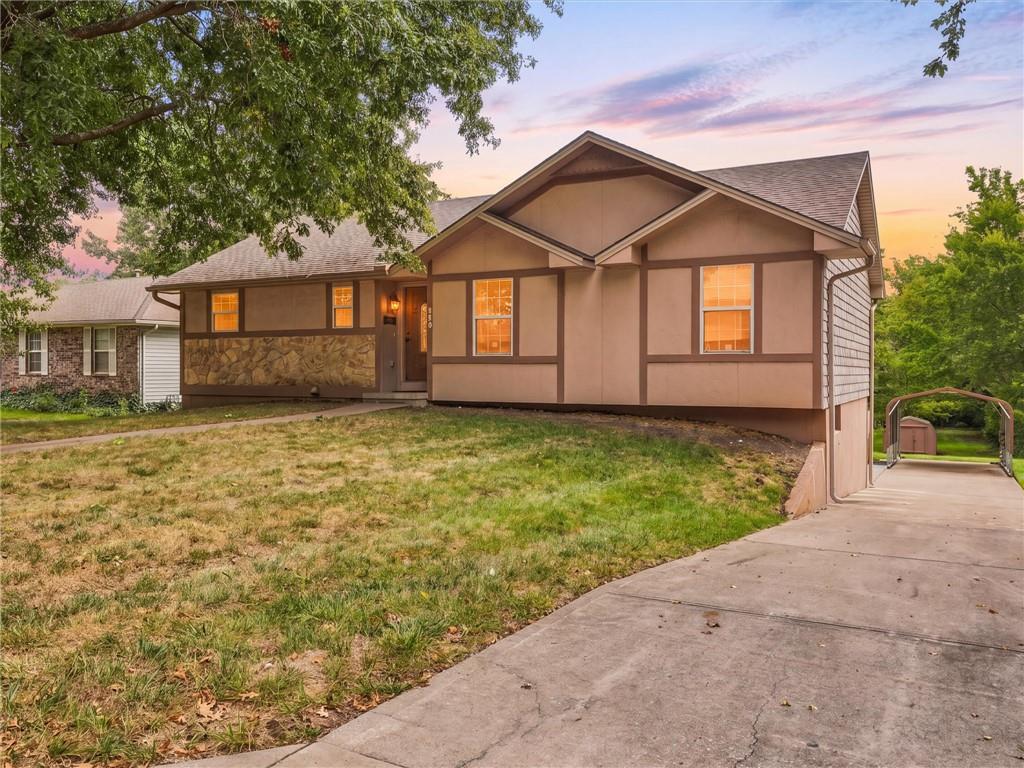
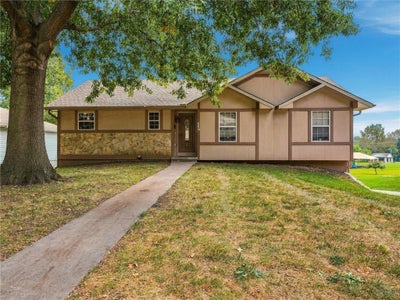
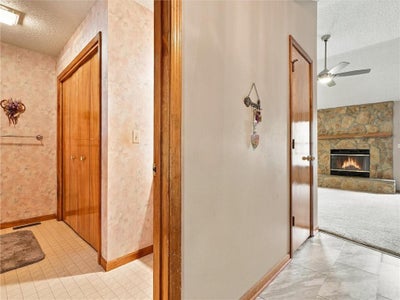
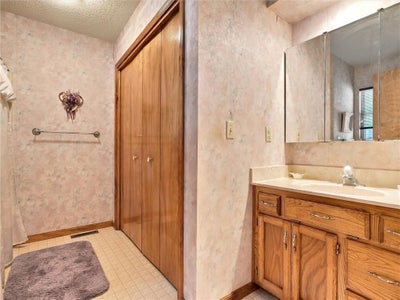
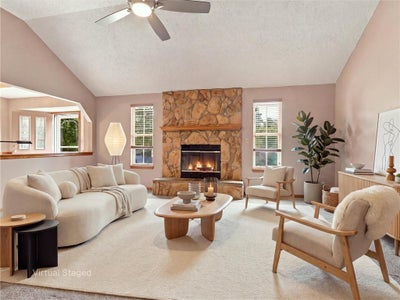
The classic Raised Ranch design of this single-family residence is accented by a stone veneer exterior and vinyl siding, sitting on an expansive 0.66-acre lot. A sloped concrete driveway leads to the property, which features a shingle roof and a spacious front lawn framed by mature trees. Inside, the living room is anchored by a floor-to-ceiling stone fireplace under towering vaulted ceilings. The home spans 2,036 square feet of living space, containing three bedrooms and three full bathrooms. An inviting entryway transitions smoothly into the living room, which is finished with carpeted flooring and a ceiling fan. The kitchen is outfitted with wood cabinetry, a kitchen island, tile flooring, a cooktop, a microwave, and a dishwasher. A spacious primary bedroom showcases an octagonal tray ceiling with wood trim, soft carpet, and a ceiling fan. The home is equipped with an attic fan for practical temperature regulation. The living space extends into a finished basement featuring a carpeted living area and a functional utility room with concrete flooring. The property offers abundant vehicle storage and parking options, including an attached basement garage with a garage door opener, a carport, and a detached 24x32 outbuilding that can function as a workshop or garage. The outdoor area serves as a private retreat with an elevated wood deck overlooking an above-ground pool. Storage needs are met by multiple detached outbuildings and storage sheds located on the grassy lawn. The surrounding community features sidewalks and is situated near recreation areas, including a neighborhood playground, a basketball court, and a covered stone pavilion.
Property Information
- Property type
- Residential
- Sub-type
- Single Family Residence
- Style
- Traditional
- Year built
- 1992
- Stories
- 1
- Living area
- 2,036 Sq Ft
- Lot size
- 0.66 acres
- Garage spaces
- 6
- Ownership
- Private
- Days on market
- 27
- MLS® Listing#
- 2641514
Property Features
- Cooling
- Attic Fan · Electric
- Heating
- Natural Gas
- Flooring
- Carpet · Tile · Vinyl
- Fireplace
- Family Room · Gas Starter
- Basement
- Concrete · Finished · Walk-Out Access
- Parking
- Basement · Detached · Garage Door Opener · Garage Faces Rear · Other
- Laundry
- In Bathroom
- Patio
- Deck · Patio
- Lot features
- Cul-De-Sac · Many Trees · Greenbelt
- Construction
- Stone Veneer · Vinyl Siding
- Roof
- Composition
- Windows
- Insulated Windows
- Other structures
- Garage(s) · Shed(s)
- Sewer
- Public Sewer
- Water source
- Public
Financial Details
- HOA
- None
- Annual taxes
- $2,043
- Parcel number
- 23-1.0-01-1-003-085.000
Directions
Highway 131 south to west Chestnut (left) go 6 blocks to James Circle (N). Left to home.
Listing Courtesy: RE/MAX Elite, REALTORS - 816-520-9342
Last Updated: 2026-09-10T00:00:00.000Z
Data Terms of Use
1. All data displayed on this website about properties for sale or lease are the proprietary asset of the Heartland Multiple Listing Service, Inc. (“HMLS”). HMLS owns all Intellectual Property Rights in and to such data, or the compilation of such data, including all copyright, patent, trade secret, or trademark rights. User will not contest HMLS’ Intellectual Property Right claims, nor assist others in doing so. User agrees that in the event User infringes upon HMLS’ Intellectual Property Rights in the property data displayed on this website, HMLS’ remedies at law are inadequate, and that HMLS is entitled to temporary and permanent injunctive relief to prohibit such an infringement.
2. User agrees that User is a bona fide potential purchaser or lessee of property in the market area served by HMLS and EXIT Realty. User agrees that any search performed by User of properties available for sale or lease utilizing this website is solely for the purpose of identifying properties in which User has legitimate and bona fide interest in buying or leasing.
3. User agrees that User shall not use this website, or any of the property data accessible on this website, for any commercial or business purpose. User shall not sell, loan, exchange, or license, or otherwise retransmit the property data accessible on this website to any third party without the express written permission of HMLS and EXIT Realty.
4. User waives any and all claims for damages of any kind against HMLS or (name of broker) by reason of Users’ use of this website, or the property data available at this website, including, but not limited to actual, punitive, special, or consequential damages, or lost profits or unrealized savings.
5. This Agreement shall be governed by the laws of Kansas. User agrees that any suit to enforce this Agreement shall be brought in the state or federal courts having jurisdiction over Johnson County, Kansas. User waives any objection to the personal jurisdiction of such courts.
6. In the event a judgment is entered against User in any action by or against User to enforce the parties’ obligations under this Agreement, User shall pay the prevailing parties’ attorneys fees and costs incurred in the prosecution or defense of such action.
7. User acknowledges and agrees that HMLS is a third party beneficiary of this Agreement and both EXIT Realty and HMLS shall each have the authority to enforce its terms against User.
Commute Calculator
Explore commute times from 426 James Circle, Odessa, MO 64076.