9 Orchard StreetMarkham, ON L3P 2S9
York
Description
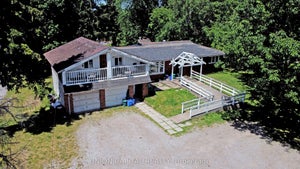
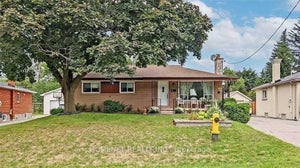
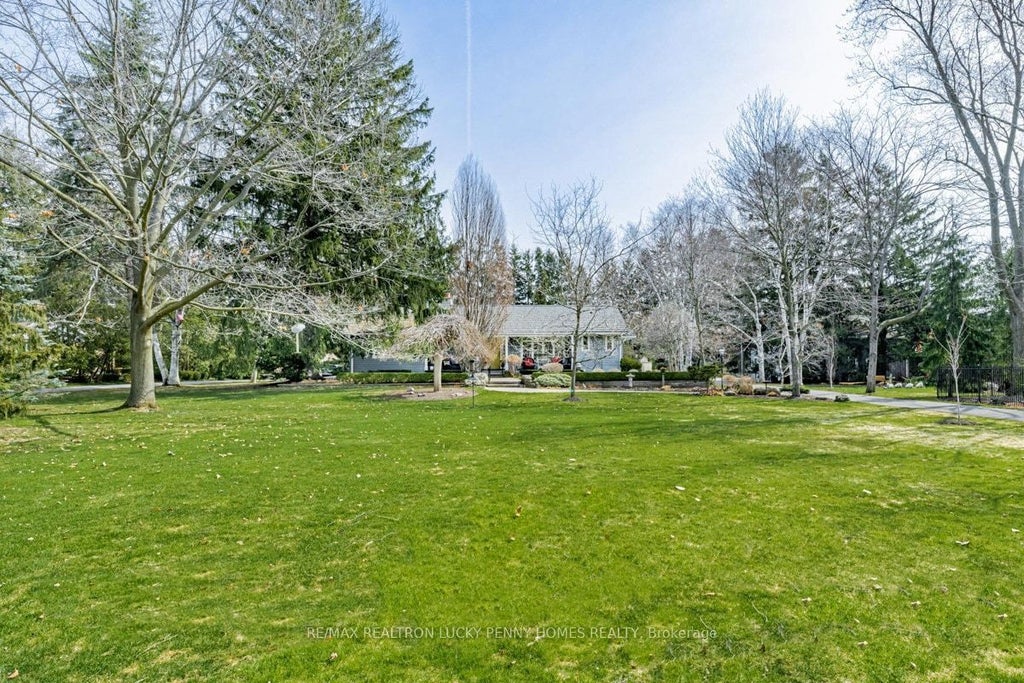
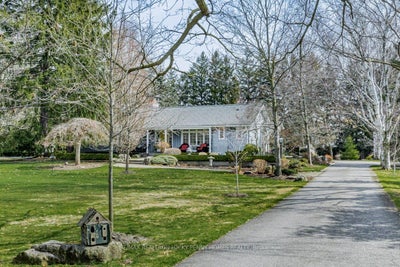
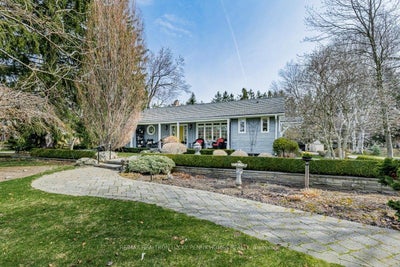
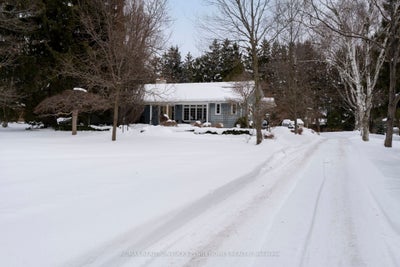
Over one acre of land with exceptional redevelopment and expansion potential, located in the heart of Old Markham Village and surrounded by multi million dollar custom homes and a mature tree canopy. This rare property offers outstanding privacy, quiet enjoyment, and one of the largest lots in the neighbourhood. The well built bungalow features a warm and spacious living room, dining room, and an open concept kitchen with stainless steel appliances, granite countertops. The primary bedroom includes a walk in closet and a luxurious six piece ensuite with walkout to the yard. The finished basement provides additional living space with two bedrooms, a family room, and a recreation room/ gym, ideal for extended family or entertaining. A completely livable separate coach house over the garage includes its own water and HVAC systems, gas heating, kitchen, bathroom, two wet bars, and ample private space suitable for a home office, guest suite, or entertainment area.The extra long driveway accommodates up to eighteen vehicles. Pot lights, built in speakers, and abundant storage are found throughout the main residence. The property is extremely well maintained and can be enjoyed as is for many years, or expanded, renovated, or redeveloped due to the exceptional lot size and premium location. Steps to The Ever Popular Morgan Pool/Park, Markham GO, Top-Ranked Schools & Main Street Markham. Minutes From Hwy 407, Markville Mall & All of Markham's Amenities. Excellent Potential in a High-Demand Neighbourhood. Dont Miss Out! New Tankless Hot Water 2025; LG Refridgerator and Dishwasher new as of 2021.
Property Information
- Property type
- Residential
- Sub-type
- Single Family Residence
- Style
- Bungalow
- Lot size
- 1.02 acres
- Lot dimensions
- 99.38x268.5
- Parking spaces
- 20
- MLS® Listing#
- N14147458
Property Features
- Interior
- Other
- Cooling
- Central Air
- Heating
- Natural Gas · Forced Air
- Basement
- Finished
- Pool
- None
- Parking
- Private · Detached
- Patio
- Patio · Porch
- Lot features
- Irregular Lot
- Roof
- Shingle
- Other structures
- Workshop · Storage
Rooms
Basement
- Recreation7.31 x 4.41
- Bedroom 35.11 x 4.21
- Bedroom 44.26 x 4.09
- Family Room6.92 x 4.35
Main
- Breakfast3.95 x 3.11
- Bedroom 24.05 x 3.55
- Kitchen5.49 x 3.32
- Living Room7.22 x 4.75
- Master Bedroom5.69 x 4.31
Upper
- Kitchen4.85 x 3.73
- Loft7.33 x 5.99
Ground
- Workshop7.94 x 6.03
Financial Details
- Annual taxes
- $8,992Tax year 2025
- Parcel number
- 029260029
Directions
Orchard St
Listing Courtesy: RE/MAX REALTRON LUCKY PENNY HOMES REALTY - 4162228600
Commute Calculator
Explore commute times from 9 Orchard Street, Markham, ON L3P 2S9.