406 Warwick RoadHaddonfield, NJ 08033
NONE AVAILABLE · CAMDEN County
Description
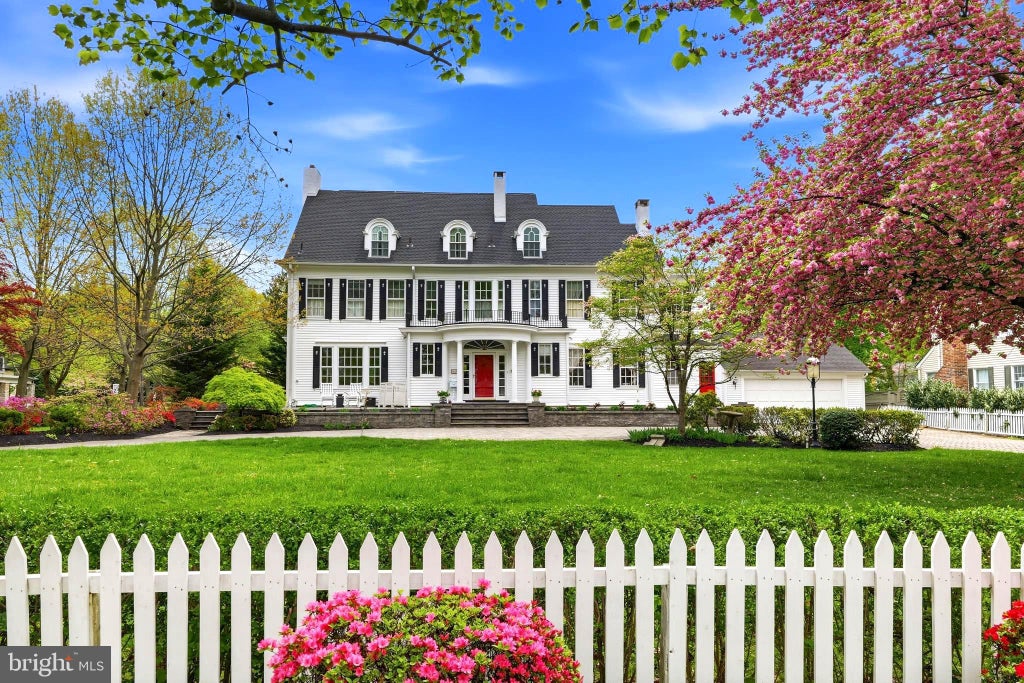
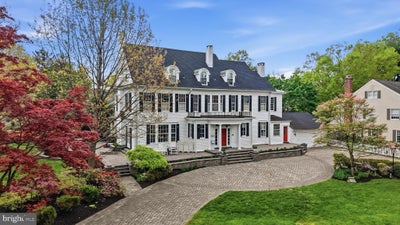
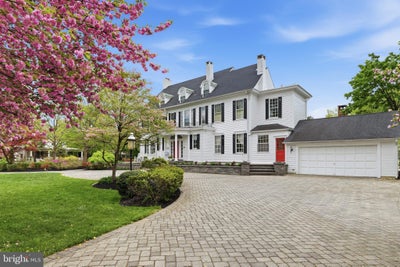
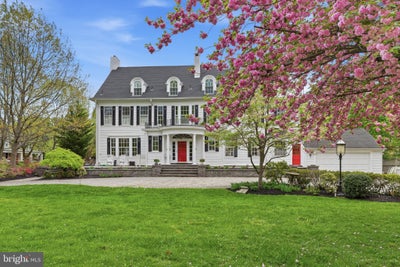
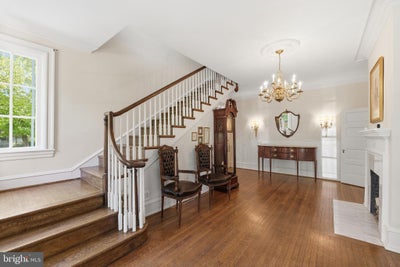
Welcome to 406 Warwick Road, an exceptional blend of 1885 charm and modern luxury in the heart of Haddonfield. Set on a beautiful corner lot, this grand residence offers over 5140 sf of living space, privacy, and elegance. The light filled first floor features an open layout with an amazing chef’s kitchen, complete with a large island, double Dacor ovens, six-burner range, two dishwashers, and a 48” Thermador refrigerator. The kitchen flows into a spacious great room with a wood-burning fireplace and access to a wraparound patio, as well as a breakfast room, grand formal dining room, and private office with wet bar. Upstairs, the second floor includes three bedrooms, highlighted by a luxurious two room primary suite with fireplace and expansive en suite bath with soaking tub. The third floor offers three additional bedrooms and a full bath, providing flexible living space. A full basement spans the home’s footprint and offers endless possibilities. Outdoors, enjoy a circular paver driveway, wraparound porch, hardscaped patio with fireplace, rear TREX deck, a private yard, and a new roof (2025) with fully paid solar panels. Enjoy a prime location with convenient access to major highways and public transportation. Just a short walk to downtown Haddonfield, where you’ll find charming local restaurants, boutique shopping, and highly regarded schools. This is a rare opportunity to personalize a truly special and distinguished home.
Property Information
- Property type
- Residential
- Sub-type
- Single Family Residence
- Structure type
- House
- Year built
- 1885
- Living area
- 5,140 Sq Ft
- Lot size
- 0.60 acres
- Lot dimensions
- 143. X 183
- Garage spaces
- 2
- Parking spaces
- 2
- Zoning
- RESIDENTIAL
- Days on market
- 146
- MLS® Listing#
- NJCD2115348
Property Features
- Interior
- Kitchen Island · Recessed Lighting · Sound System · Cedar Closet(s) · High Ceilings · Built-in Features · Bar · Crown Molding · Soaking Tub
- Appliances
- Gas Water Heater
- Cooling
- Central Air · Gas
- Heating
- Natural Gas · Forced Air
- Flooring
- Carpet · Wood
- Fireplace
- Masonry · Gas · Wood Burning
- Basement
- Full
- Pool
- None
- Parking
- Garage · Driveway · Attached
- Laundry
- Laundry Room · Upper Level
- Patio
- Deck · Patio · Wrap Around
- Lot features
- Corner Lot
- Construction
- Frame
- Foundation
- Brick/Mortar
- Roof
- Asphalt
- Windows
- Skylight(s)
- Security
- Security System
- Water source
- Public
Rooms
Main
- Half Bath
- Mud Room
- Foyer
- Other
- Breakfast Room
- Dining Room
- Family Room
- Kitchen
- Office
Upper 1
- Sitting Room
- Primary Bathroom
- Other
- Primary Bedroom
- Bathroom 2
- Bedroom 2
- Bedroom 3
- Laundry
Upper 2
- Other
- Bathroom 3
- Bedroom
- Bedroom 4
- Bedroom 5
Schools
- District
- HADDONFIELD BOROUGH PUBLIC SCHOOLS
Financial Details
- HOA
- None
- Annual taxes
- $39,780Tax year 2025
- Assessed value
- $1,200,000
- Parcel number
- 17-00081 02-00009 02
Directions
Corner of Warwick Road and Mountwell Avenue
Listing Courtesy: AM Realty Advisors LLC - 8564701066
Documents & links
Provided by Kimberley Horton
- Virtual tourVisit
Commute Calculator
Explore commute times from 406 WARWICK ROAD, HADDONFIELD, NJ 08033.