401 32 Veronica Drive Unit 401Halifax, NS B3N 3A3
Description
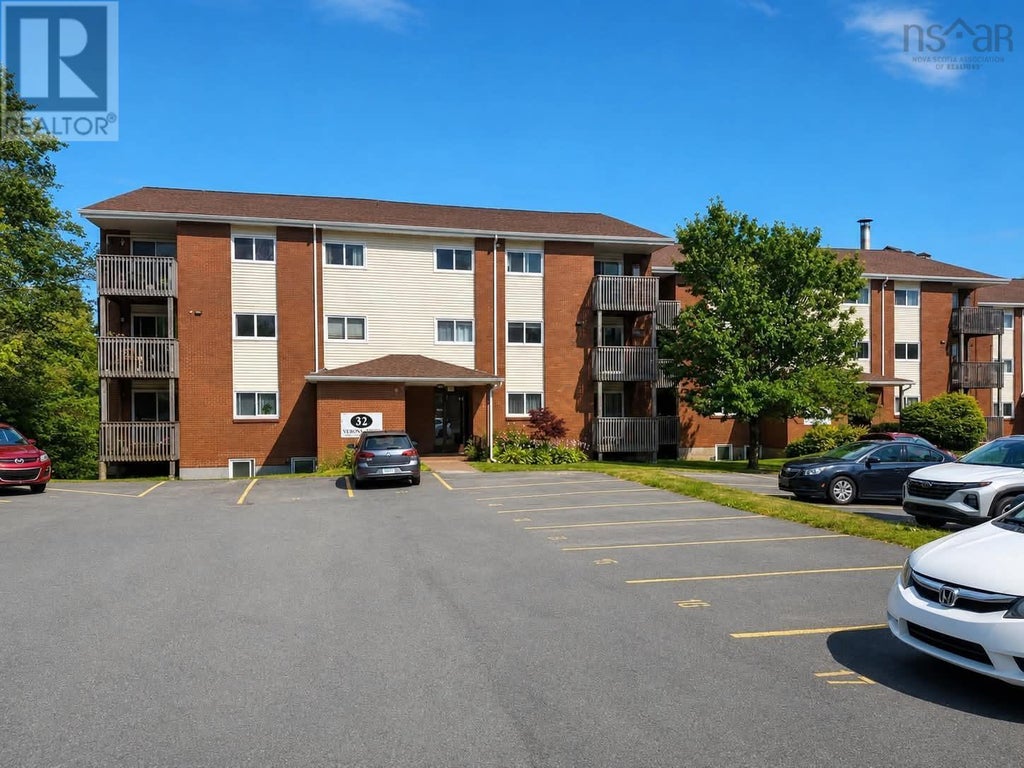
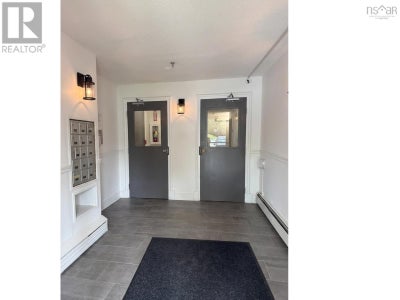
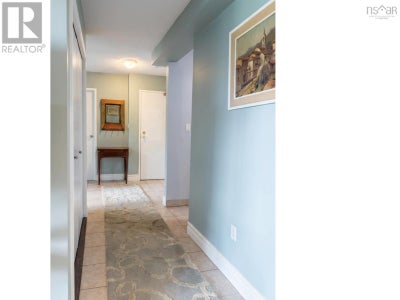
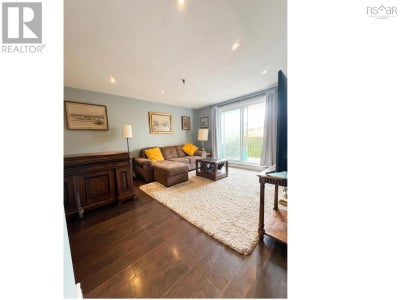
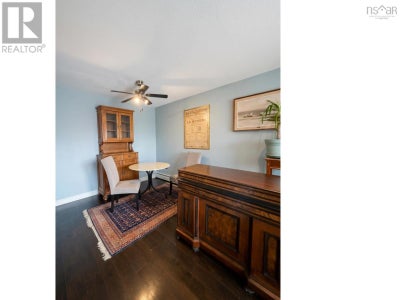
Welcome to top-floor living in the heart of Fairview! This bright, well-maintained 2-bedroom, 1-bathroom condo offers the privacy of no neighbors above, creating a quiet, penthouse-like feel that sets it apart from other units in the building. Move-in ready and featuring in-unit laundry, a private sunny balcony, dedicated parking, a separate storage unit and a bike storage right outside the building, this home is ideal for first-time buyers, investors, or those looking to downsize. This is a pet-friendly building, while condo fees include heat, hot water, and building maintenance, keeping monthly costs predictable. Located just minutes from Bayers Lake, shopping, restaurants, parks, golf, and on a Metro Transit bus route with ample visitor parking, convenience is at your doorstep. With strong rental potential and one of the building's most desirable top-floor locations, this condo offers an exceptional opportunity to enjoy premium living in one of Halifax's most connected neighborhoods. Don't miss your chance to experience the difference top-floor living makes. (id:31684)
Property Information
- Property type
- Residential
- Sub-type
- Single Family Residence
- Year built
- 1983
- Stories
- 1
- Living area
- 850 Sq Ft
- Ownership
- Condo/Strata
- Listing #
- 202619063
Property Features
- Appliances
- Cooktop · Refrigerator · Dishwasher · Microwave
- Heating
- Baseboard · Propane
- Flooring
- Laminate
- Basement
- None
- Sewer
- Public Sewer
Rooms
Main level
- Primary Bedroom12.3x11.7
- 4pc Bathroom8x5
- Bedroom9.10x13.8
- Dining Room8.7x9.2
- Kitchen4.5x10
- Laundry5x5.4
- Living Room14.2x12.4
Financial Details
- HOA
- $513 / MonthlyAssociation: Condo Corp # 246
- Parcel number
- 41148198
Directions
MAIN STREET TO VERONICA DRIVE

Listing Courtesy: Exit Real Estate Professionals
Data Terms of Use
This website is operated by EXIT Realty, a brokerage who is a member of The Canadian Real Estate Association (CREA). The content on this website is owned or controlled by CREA. By accessing this website, the user agrees to be bound by these terms of use as amended from time to time, and agrees that these terms of use constitute a binding contract between the user, EXIT Realty, and CREA.
Copyright
The content on this website is protected by copyright and other laws, and is intended solely for the private, non-commercial use by individuals. Any other reproduction, distribution or use of the content, in whole or in part, is specifically prohibited. Prohibited uses include commercial use, “screen scraping”, “database scraping”, and any other activity intended to collect, store, reorganize or manipulate the content of this website.
Trademarks
REALTOR®, REALTORS®, and the REALTOR® logo are certification marks that are owned by REALTOR® Canada Inc. and licensed exclusively to The Canadian Real Estate Association (CREA). These certification marks identify real estate professionals who are members of CREA and who must abide by CREA’s By-Laws, Rules, and the REALTOR® Code. The MLS® trademark and the MLS® logo are owned by CREA and identify the professional real estate services provided by members of CREA.
Liability and Warranty Disclaimer
The information contained on this website is based in whole or in part on information that is provided by members of CREA, who are responsible for its accuracy. CREA reproduces and distributes this information as a service for its members, and assumes no responsibility for its completeness or accuracy.
Amendments
EXIT Realty may at any time amend these Terms of Use by updating this posting. All users of this site are bound by these amendments should they wish to continue accessing the website, and should therefore periodically visit this page to review any and all such amendments.
Commute Calculator
Explore commute times from 401 32 VERONICA Drive Unit 401, Halifax, NS B3N 3A3.