6715 E 134th AveThornton, CO 80602
Amber Creek · Adams County
Description
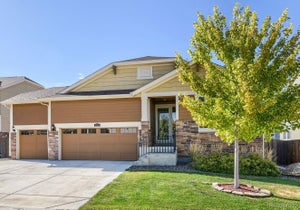
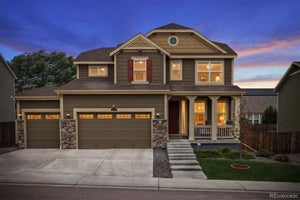
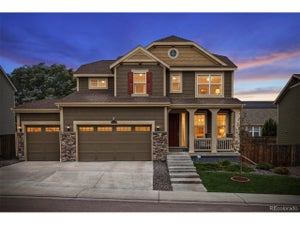
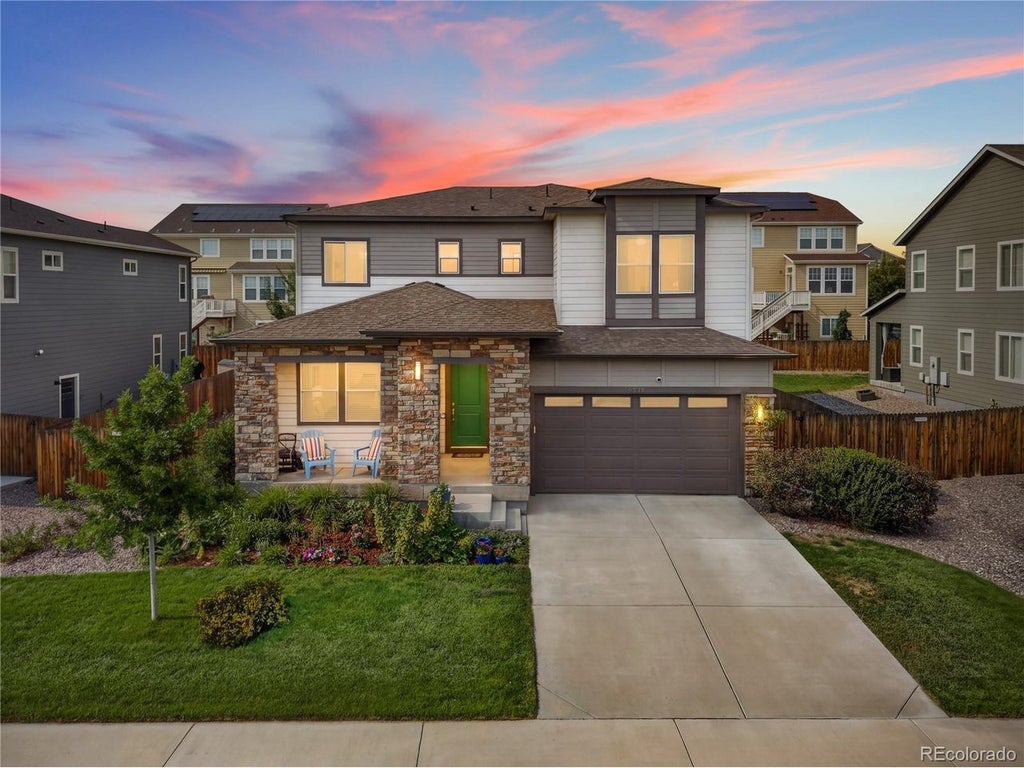
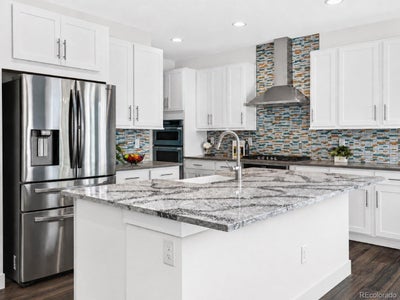
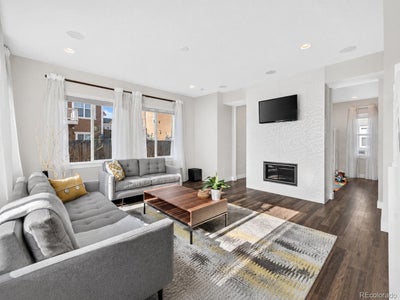
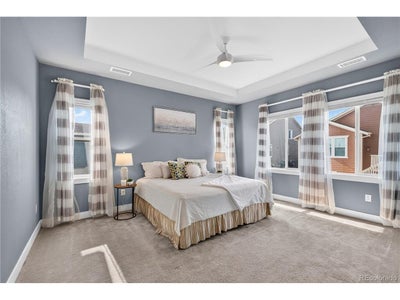
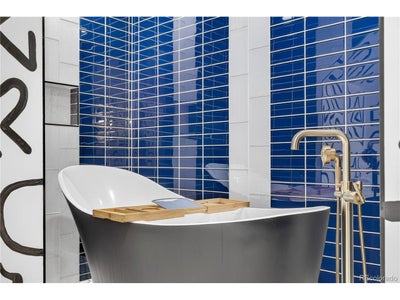
Now offered at $800,000! Located in Thornton's sought-after Amber Creek neighborhood, this distinctive 5-bedroom, 5-bath home offers 4,070 finished square feet across three levels, including an exceptional custom basement. Built in 2019 by TRI Pointe Homes, it features flexible living spaces and thoughtful upgrades throughout. The main level includes a dedicated office with floor-to-ceiling built-ins and a separate den with included surround-sound equipment. The kitchen features a large granite island, gas cooktop, double ovens, range hood, and walk-in pantry. It opens to the family room with a gas fireplace. Upstairs, the spacious primary suite offers a spa-inspired bath with dual sinks, rainfall and standard showerheads, and a custom walk-in closet. A large loft provides space for a playroom, lounge, or second office. The 1,336-square-foot finished basement is truly one of a kind. The craft room includes extensive built-in storage, a large workspace, utility sink, and separate ventilation system. A hidden bookcase door reveals a secret bunk room. The rec room includes a projector and screen, while the basement bath features heated floors and a soaking tub. An additional bedroom completes this versatile level. Additional highlights include a three-car tandem garage approximately 35 feet deep, mountain and city views, and convenient access to I-25, E-470, and Orchard Town Center. Kitchen, dining-room, and family-room photos have been virtually staged to show alternative paint colors. Sellers are offering interior painting of the upper two floors after offer acceptance, subject to mutually agreed-upon terms in a written addendum. Contact the listing agent for painting details.
Property Information
- Property type
- Residential
- Sub-type
- Single Family Residence
- Year built
- 2019
- Living area
- 4,070 Sq Ft
- Lot size
- 0.16 acres
- Garage spaces
- 3
- Days on market
- 63
- MLS® Listing#
- 6233494
Property Features
- Interior
- Eat-in Kitchen · Open Floorplan · Pantry · Walk-In Closet(s) · Kitchen Island
- Appliances
- Double Oven · Dishwasher · Refrigerator · Washer · Dryer · Microwave · Disposal
- Cooling
- Central Air
- Heating
- Forced Air
- Fireplace
- Family Room
- Basement
- Partially Finished · Sump Pump
- Parking
- Attached · Tandem
- Patio
- Patio
- Fencing
- Fenced
- Lot features
- Level · Paved
- Construction
- Frame · Wood Siding
- Foundation
- Slab
- Roof
- Composition
- Windows
- Window Coverings
- Security
- Fire Alarm
- Community
- Playground
- Utilities
- Natural Gas Available · Electricity Available
- Sewer
- Public Sewer
- Water source
- Public
Rooms
Main
- Study14x8
- Dining Room14x12
- Kitchen14x15
Upper
- Primary Bedroom13x15
- Bedroom 215x10
- Bedroom 312x11
Basement
- Bedroom 413x10
- Bedroom 512x10
- Family Room14x14
Schools
- Elementary
- West Ridge
- Middle
- Roger Quist
- High
- Riverdale Ridge
Financial Details
- HOA
- YesAssociation: Amber Creek Metro District
- Annual taxes
- $7,215Tax year 2025
Documents & links
Provided by Jennifer Prestwich
- Virtual tourVisit
Commute Calculator
Explore commute times from 6715 E 134th Ave, Thornton, CO 80602.







 PUBLISHER'S NOTICE: All real estate advertised herein is subject to the Federal Fair Housing Act and the Colorado Fair Housing Act, which Acts make it illegal to make or publish any advertisement that indicates any preference, limitation, or discrimination based on race, color, religion, sex, handicap, familial status, or national origin.