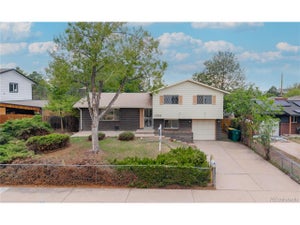
1107 Sable BlvdAurora, CO 80011
Chamber Heights · Arapahoe County
Description
Spacious Aurora ranch with a walkout basement and nearly 4,000 total square feet! Walk into natural light from expansive windows, vaulted ceilings and skylights on the main level, with an open-concept layout connecting the kitchen, dining, and living spaces. Gorgeous flooring runs through out the main living areas. Three updated bedrooms include a spacious primary suite with vaulted ceilings, walk-in closet and customized shelving, private water closet, double-sink vanity, and unique spa-like stone walk-in shower. Two additional bedrooms with ceiling fans and a refreshed full bath complete the main level. An oversized attached two-car garage with built-in storage adds even more storage space and off street parking. The unfinished walkout basement is where the possibilities really open up, offering incredible flexibility now and room to grow. Nearly a full second footprint of the home, this expansive, lower level features high ceilings, abundant space, a full bathroom, two walk out access points, and multiple areas ready to be finished around the way you live. Create additional bedrooms, a guest suite, home office, gym, media or game room, workshop, multi-generational living space, or combination of them all. With direct outdoor access to covered patio, fully fenced in private yard with natural water fountain feature and its own gated side-street entrance, the lower level offers unusual flexibility and significant potential to add finished living space, multi-use options and equity over time. Set on corner lot near I-225, Anschutz Medical Campus, Children's Hospital, VA Hospital, Town Center at Aurora, parks and more. Space and potential to customize for multi-generational living, rental potential, or whole lot more room to call your own. See floor plans & 3D tour to explore basement layout & possibilities! Back on the market after buyers were unable to proceed with financing. Another opportunity! OPEN HOUSE Saturday Oct.24 from 11am -1pm
Property Information
- Property type
- Residential
- Sub-type
- Single Family Residence
- Style
- Contemporary
- Year built
- 1986
- Living area
- 2,136 Sq Ft
- Lot size
- 0.18 acres
- Garage spaces
- 2
- Days on market
- 28
- MLS® Listing#
- 2980906
Property Features
- Interior
- Eat-in Kitchen · Cathedral Ceiling(s) · Open Floorplan · Walk-In Closet(s)
- Appliances
- Dishwasher · Refrigerator · Washer · Dryer · Microwave · Disposal
- Cooling
- Evaporative Cooling · Ceiling Fan(s)
- Heating
- Forced Air
- Fireplace
- Living Room
- Basement
- Full · Unfinished · Walk-Out Access
- Parking
- Attached
- Patio
- Patio · Deck
- Fencing
- Fenced
- Lot features
- Corner Lot
- Construction
- Vinyl Siding
- Roof
- Composition
- Windows
- Skylight(s) · Window Coverings
- Sewer
- Public Sewer
Rooms
Main
- Primary Bedroom
- Bedroom 2
- Bedroom 3
- Dining Room
- Kitchen
- Living Room
Basement
- Laundry
Schools
- Elementary
- Elkhart
- Middle
- East
- High
- Hinkley
Financial Details
- HOA
- None
- Annual taxes
- $3,021Tax year 2025
Commute Calculator
Explore commute times from 1107 Sable Blvd, Aurora, CO 80011.







 PUBLISHER'S NOTICE: All real estate advertised herein is subject to the Federal Fair Housing Act and the Colorado Fair Housing Act, which Acts make it illegal to make or publish any advertisement that indicates any preference, limitation, or discrimination based on race, color, religion, sex, handicap, familial status, or national origin.