
5308 Bardwell DriveDenton, TX 76226
Country Lakes · Denton County
Description
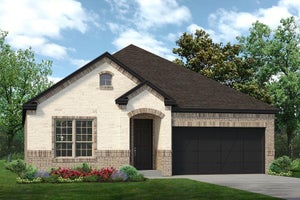
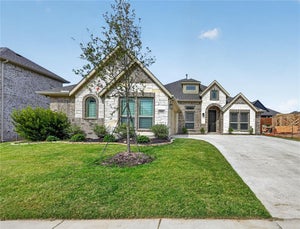
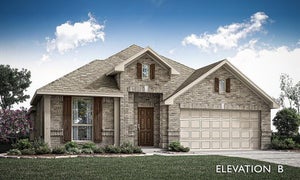
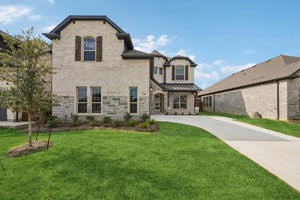
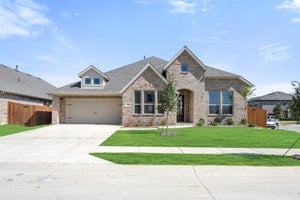
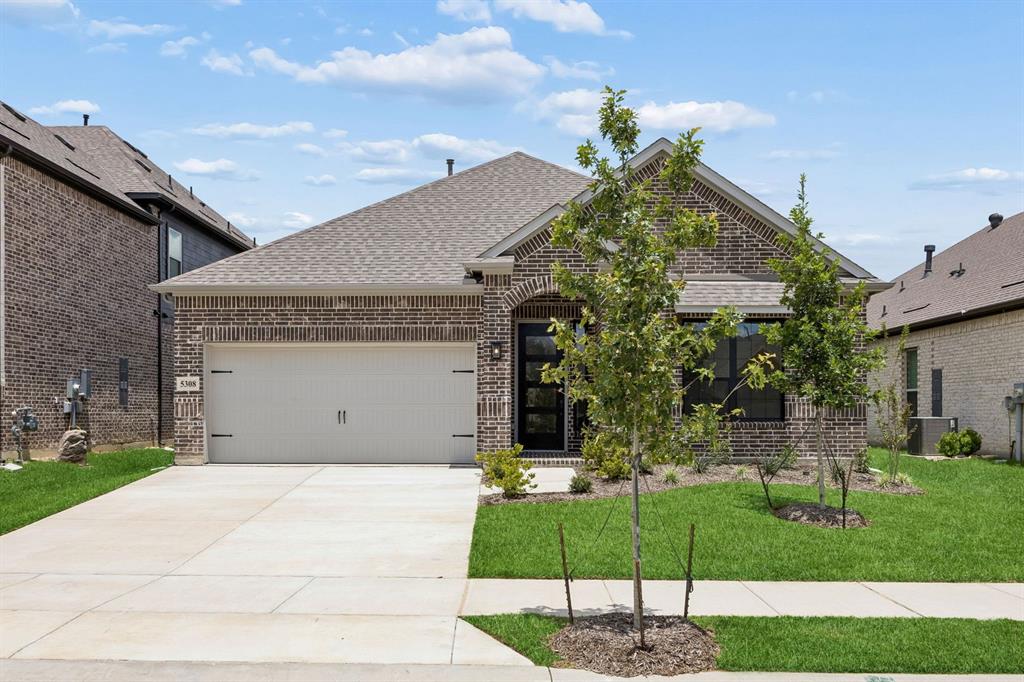
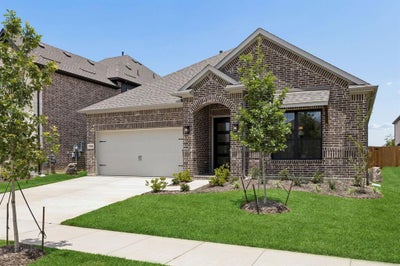
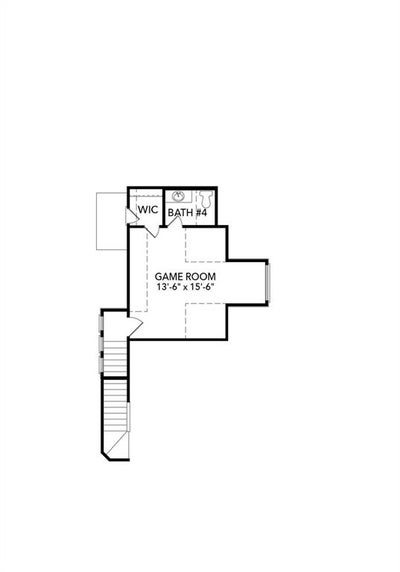
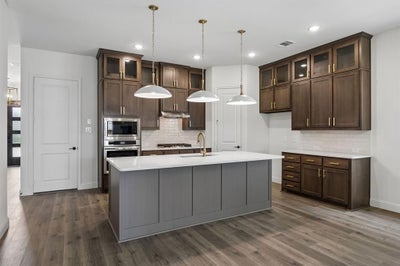
MLS# 21198410 - Built by Sandlin Homes - Ready Now! ~ Discover a stunning single-family residence in the master planned Country Lakes community, fully complete for a quick move-in. This traditional home features 4 spacious primary bedrooms and 4 bathrooms, offering ample space for comfort and privacy. With 2,543 square feet of thoughtfully designed living space, the layout includes 2 inviting living areas, a dining room, and a cozy fireplace, perfect for entertaining. Enjoy outdoor living on the covered patio, surrounded by a private yard. Additional highlights include the upstairs game room with a half bath and bay windows in the primary suite, perfect for seating or plants. Throughout the home, many contrasting black and white elements highlight the primary bathroom, utility room and fireplace. The modern kitchen is complemented by its dark cabinets and bright quartz countertops with pops of gold in the cabinet pulls and kitchen faucet. Country Lakes is bursting with amenities you won't find in many communities. Residents and their guests will always feel welcome with the beautiful landscaping surrounding the homes. Miles of fun, affordable living, and convenience all await inside the community of Country Lakes in Denton Texas. Residents enjoy an active lifestyle in a community that radiates peaceful Texas living at its finest. Another perk of living in Country Lakes is that it's in a prime location. It's near some of the best shopping, entertainment, dining, and business centers in the DFW metroplex.
Property Information
- Property type
- Residential
- Sub-type
- Single Family Residence
- Style
- Traditional
- Year built
- 2026
- Living area
- 2,543 Sq Ft
- Lot size
- 0.13 acres
- Lot dimensions
- 0
- Garage spaces
- 2
- Days on market
- 223
- MLS® Listing#
- 21198410
Property Features
- Interior
- High Speed Internet
- Exterior
- Lighting · Private Yard
- Appliances
- Built-In Gas Range · Dishwasher · Disposal · Electric Oven · Gas Cooktop · Gas Water Heater · Microwave · Tankless Water Heater · Vented Exhaust Fan
- Cooling
- Ceiling Fan(s) · Central Air
- Heating
- Exhaust Fan · Central · Natural Gas
- Flooring
- Carpet · Laminate · Tile
- Fireplace
- Living Room
- Parking
- Garage Faces Front · Attached
- Patio
- Covered
- Fencing
- Back Yard · Fenced · Wood
- Construction
- Brick · Concrete · Frame
- Foundation
- Slab
- Roof
- Composition
- Security
- Prewired
- Community
- Pool · Golf · Park · Playground · Sidewalks · Other
- Utilities
- Cable Available
- Sewer
- Public Sewer
- Water source
- Public
Rooms
First
- Breakfast Room14 x 11
- Bedroom10 x 11
- Bedroom11 x 11
- Bedroom14 x 10
- Kitchen14 x 12
- Living Room18 x 19
- Master Bathroom14 x 10
- Master Bedroom14 x 16
Second
- Game Room14 x 16
Schools
- Elementary
- EP Rayzor
- Middle
- Tom Harpool
- High
- Guyer
- District
- Denton ISD
Financial Details
- HOA
- $900 / AnnuallyAssociation: First Service
- Parcel number
- R982548
Directions
From I-35W North, take the exit toward Crawford Road, turn right onto Crawford Road, turn left onto John Paine Road, turn right onto Bardwell Drive. Model located at: 5500 Sweetwater Drive.

Listing Courtesy: HomesUSA.com - 888-872-6006
Presented by: Ben Caballero
Last Updated: 2026-03-04T00:00:00.000Z
Documents & links
Provided by Ben Caballero
- Virtual tourVisit
Commute Calculator
Explore commute times from 5308 Bardwell Drive, Denton, TX 76226.