25771 E Archer AvenueAurora, CO 80018
Adonea · Arapahoe County
Description
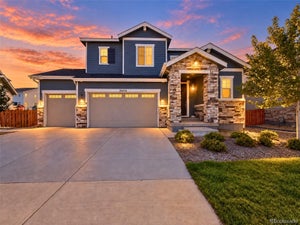
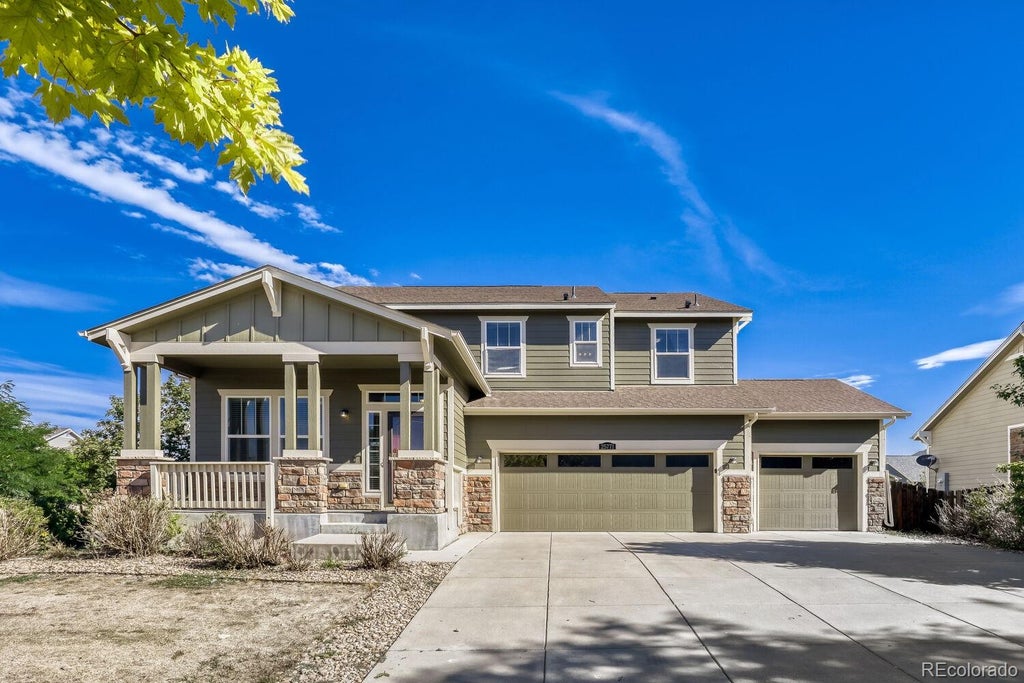
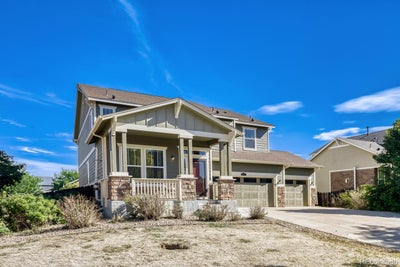
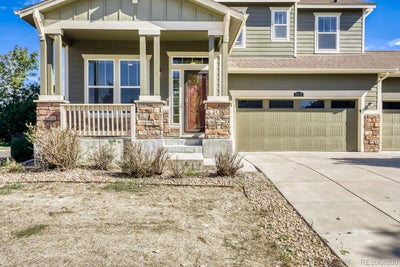
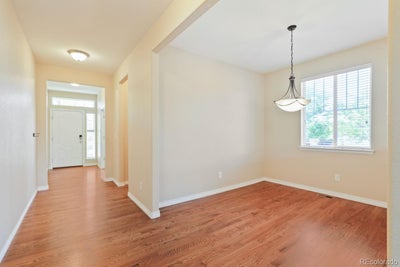
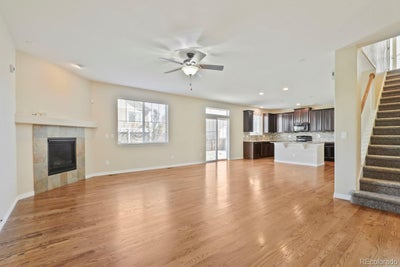
Some addresses give you a house. This one gives you space to breathe, room to grow, and a place to call your own. Welcome to 25771 E Archer Avenue – a stunning 4-bedroom, 4-bathroom home in the desirable Adonea neighborhood of Aurora. Pull up to 25771 E Archer Avenue and feel the difference. Built in 2013, this home offers the perfect blend of modern craftsmanship and thoughtful design. Set on a generous lot, the curb appeal is immediate – a welcoming facade, a 3-car garage, and the kind of quiet street where neighbors still wave. Step inside and discover a home that lives large. With over 4,000 square feet of finished living space, there is room for everyone and everything – no compromises, no shuffling. Four bedrooms mean everyone gets their own private retreat. Three full bathrooms plus a half bath mean no morning traffic jams, just peace of mind. The open-concept main level flows effortlessly from the gourmet kitchen to the inviting living areas – perfect for hosting holiday gatherings, managing a busy household, or simply enjoying a quiet evening at home. Upstairs, the spacious primary suite offers a true escape with a spa-like ensuite bath and generous walk-in closet. The additional bedrooms are generously sized, ideal for family, guests, or a dedicated home office. The unfinished basement is a blank canvas – a rare opportunity to create the space you have always wanted. Whether you envision a home theater, a game room, a gym, a workshop, or additional bedrooms and living space, the foundation is already in place. The possibilities are entirely yours. Step outside and the Colorado lifestyle awaits – a private backyard ready for summer barbecues, gardening, or simply unwinding under the open sky. Located in the Adonea neighborhood, you are perfectly positioned between suburban tranquility and everyday convenience. Parks, schools, shopping, dining, and major commuter routes are all just minutes away.
Property Information
- Property type
- Residential
- Sub-type
- Single Family Residence
- Structure type
- House
- Year built
- 2013
- Living area
- 2,828 Sq Ft
- Lot size
- 0.18 acres
- Garage spaces
- 3
- Parking spaces
- 3
- Ownership
- Individual
- Days on market
- 35
- MLS® Listing#
- 2541372
Property Features
- Interior
- Eat-in Kitchen · Granite Counters · High Ceilings · Kitchen Island · Pantry · Smart Thermostat · Walk-In Closet(s)
- Appliances
- Dishwasher · Gas Water Heater · Microwave · Oven · Refrigerator
- Cooling
- Central Air
- Heating
- Forced Air
- Flooring
- Vinyl · Carpet · Laminate · Linoleum · Tile · Wood
- Fireplace
- Family Room · Gas
- Basement
- Full · Unfinished
- Parking
- Concrete · Attached
- Patio
- Front Porch · Patio
- Lot features
- Corner Lot · Sprinklers In Front · Sprinklers In Rear
- Construction
- Frame · Wood Siding
- Roof
- Composition
- Windows
- Double Pane Windows · Window Coverings
- Sewer
- Public Sewer
Rooms
Upper
- Bathroom Full8.2 x 5.3
- Bathroom Full12 x 9.9
- Bathroom Full11.5 x 5.8
- Bedroom19 x 14.2
- Bedroom11 x 10
- Laundry6.3 x 5.4
- Loft16.5 x 12.7
Main
- Bathroom Half5.4 x 5.7
- Dining Room9.8 x 10.7
- Family Room21.5 x 15.6
- Kitchen16 x 9.8
- Office10.1 x 11.2
Schools
- Elementary
- Vista Peak
- Middle
- Vista Peak
- High
- Vista Peak
Financial Details
- HOA
- $135 / QuarterlyAssociation: MSI LLC
- Annual taxes
- $5,927Tax year 2024
- Parcel number
- 034669451
Directions
Use GPS for accurate navigation

Listing Courtesy: Keller Williams DTC - Bryant.henderson@heylrealestate.com,720-651-1635
This publication is designed to provide information with regard to the subject matter covered. It is displayed with the understanding that the publisher and authors are not engaged in rendering real estate, legal, accounting, tax, or other professional services and that the publisher and authors are not offering such advice in this publication. If real estate, legal, or other expert assistance is required, the services of a competent, professional person should be sought. The information contained in this publication is subject to change without notice. METROLIST, INC., DBA RECOLORADO MAKES NO WARRANTY OF ANY KIND WITH REGARD TO THIS MATERIAL, INCLUDING, BUT NOT LIMITED TO, THE IMPLIED WARRANTIES OF MERCHANTABILITY AND FITNESS FOR A PARTICULAR PURPOSE. METROLIST, INC., DBA RECOLORADO SHALL NOT BE LIABLE FOR ERRORS CONTAINED HEREIN OR FOR ANY DAMAGES IN CONNECTION WITH THE FURNISHING, PERFORMANCE, OR USE OF THIS MATERIAL.
PUBLISHER'S NOTICE: All real estate advertised herein is subject to the Federal Fair Housing Act and the Colorado Fair Housing Act, which Acts make it illegal to make or publish any advertisement that indicates any preference, limitation, or discrimination based on race, color, religion, sex, handicap, familial status, or national origin.
METROLIST, INC., DBA RECOLORADO will not knowingly accept any advertising for real estate that is in violation of the law. All persons are hereby informed that all dwellings advertised are available on an equal opportunity basis.
Licensed in the state of Colorado
Data Terms of Use
The information contained in this publication is subject to change without notice. METROLIST, INC. MAKES NO WARRANTY OF ANY KIND WITH REGARD TO THIS MATERIAL, INCLUDING, BUT NOT LIMITED TO, THE IMPLIED WARRANTIES OF MERCHANTABILITY AND FITNESS FOR A PARTICULAR PURPOSE. METROLIST, INC. SHALL NOT BE LIABLE FOR ERRORS CONTAINED HEREIN OR FOR ANY DAMAGES IN CONNECTION WITH THE FURNISHING, PERFORMANCE, OR USE OF THIS MATERIAL.
 PUBLISHER'S NOTICE: All real estate advertised herein is subject to the Federal Fair Housing Act and the Colorado Fair Housing Act, which Acts make it illegal to make or publish any advertisement that indicates any preference, limitation, or discrimination based on race, color, religion, sex, handicap, familial status, or national origin.
METROLIST, INC. will not knowingly accept any advertising for real estate that is in violation of the law. All persons are hereby informed that all dwellings advertised are available on an equal opportunity basis.
©2017 METROLIST, INC. All Rights Reserved 7100 E. Belleview Ave. #110 Greenwood Village, CO 80111 USA
ALL RIGHTS RESERVED WORLDWIDE. No part of this publication may be reproduced, adapted, translated, stored in a retrieval system or transmitted in any form or by any means, electronic, mechanical, photocopying, recording, or otherwise, without the prior written permission of the publisher. The information contained herein including but not limited to all text, photographs, digital images, virtual tours, may be seeded and monitored for protection and tracking.
Commute Calculator
Explore commute times from 25771 E Archer Avenue, Aurora, CO 80018.