

544 Redding WayGeorgetown, TX 78633
Berry Creek Highlands · Williamson County
Description
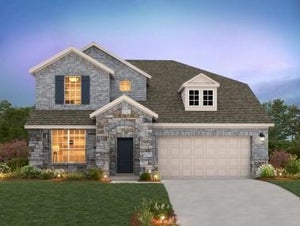
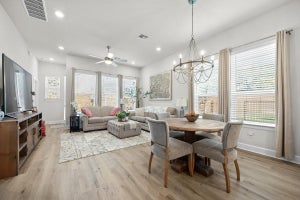
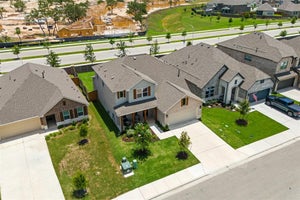
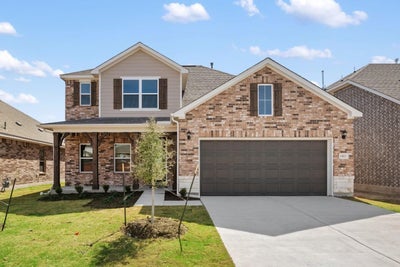
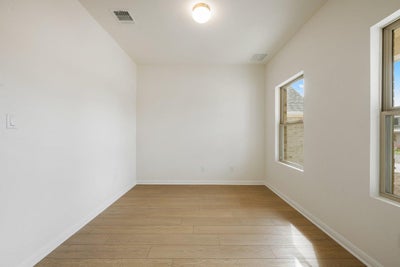
NEW CONSTRUCTION BY ASHTON WOODS! Available October 2026! Charming new construction by Ashton Woods-50’ Series in Berry Creek Highlands-Georgetown. Welcome to the beautiful Winchester plan-a thoughtfully designed 4-bedroom, 3 ½-bath home with a dedicated study, thoughtfully crafted for modern living and effortless comfort. Step inside to find an open-concept layout featuring a spacious kitchen that boasts a large center island, 42” designer cabinetry, upgraded Silestone countertops and luxury vinyl plank flooring in main living areas, study and Primary Suite-all part of Ashton Woods elegant Luxe Plus Collection. The kitchen flows seamlessly into the dining area and family room-ideal for everyday living and entertaining. Retreat to the private Primary suite with a spa-like bath that includes a garden tub, walk-in shower and generous walk-in closet. Upstairs you will find a spacious loft along with 3 large secondary bedrooms and 2 baths. Located in Berry Creek Highlands, a natural gas community with easy access to restaurants and shopping options as well as park and recreation. This home is Move-In Ready with designer-selected finishes and quality craftsmanship throughout. Don’t miss your opportunity to own this stunning new build.
Property Information
- Property type
- Residential
- Sub-type
- Single Family Residence
- Year built
- 2026
- Living area
- 2,484 Sq Ft
- Lot size
- 0.14 acres
- Lot dimensions
- 50 x 124
- Garage spaces
- 2
- Parking spaces
- 2
- Ownership
- Fee-Simple
- Days on market
- 44
- MLS® Listing#
- 8779962
Property Features
- Interior
- Breakfast Bar · Ceiling Fan(s) · Double Vanity · Entrance Foyer · Kitchen Island · Open Floorplan · Recessed Lighting · Wired for Data · Master Downstairs
- Exterior
- Rain Gutters
- Appliances
- Oven · Dishwasher · Disposal · Gas Cooktop · Microwave · Self Cleaning Oven · Stainless Steel Appliance(s) · Water Heater
- Cooling
- Ceiling Fan(s) · Central Air · ENERGY STAR Qualified Equipment
- Heating
- Central · ENERGY STAR Qualified Equipment · Natural Gas
- Flooring
- Carpet · Tile · Vinyl
- Pool
- None
- Parking
- Attached · Garage · Garage Door Opener · Garage Faces Front
- Laundry
- Laundry Room · Main Level
- Patio
- Covered · Front Porch
- Fencing
- Back Yard · Privacy · Wood
- Lot features
- Interior Lot · Sprinklers In Rear · Sprinklers In Front
- Construction
- Brick Veneer · HardiPlank Type · Stone Veneer
- Foundation
- Slab
- Roof
- Composition · Shingle
- Windows
- Double Pane Windows · Screens
- Security
- Smoke Detector(s)
- Other structures
- None
- Community
- Clubhouse · Playground · Pool
- Utilities
- Electricity Available · Natural Gas Available · Sewer Available · Water Available
Rooms
Main
- Primary Bedroom
- Primary Bathroom
- Kitchen
Schools
- Elementary
- Berry Creek
- Middle
- Jarrell
- High
- Jarrell
Financial Details
- HOA
- $600 / AnnuallyAssociation: Berry Creek Highlands
- Annual taxes
- $1,987Tax year 2026
- Assessed value
- $80,000
- Parcel number
- 111305030B0020
Directions
From Georgetown head North on I35, take exit 266 toward TX I95. Turn left on I95. Continue for approximately 3 miles. Take a left on BCH Way. Then take a right onto Little Snake Way. The Ashton Woods Information center is located at 2104 Little Snake Way.
Listing Courtesy: ERA Experts - (512) 270-4765
Last Updated: 2026-08-18
Commute Calculator
Explore commute times from 544 Redding WAY, Georgetown, TX 78633.