
1248 N 275 E 193Harrisville, UT 84404
DIXON CREEK · Weber County
Description
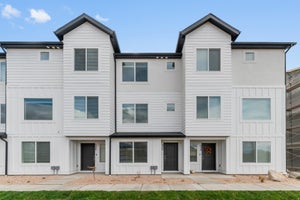
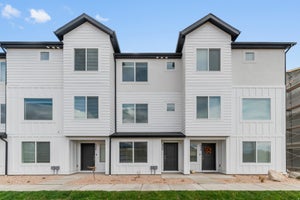
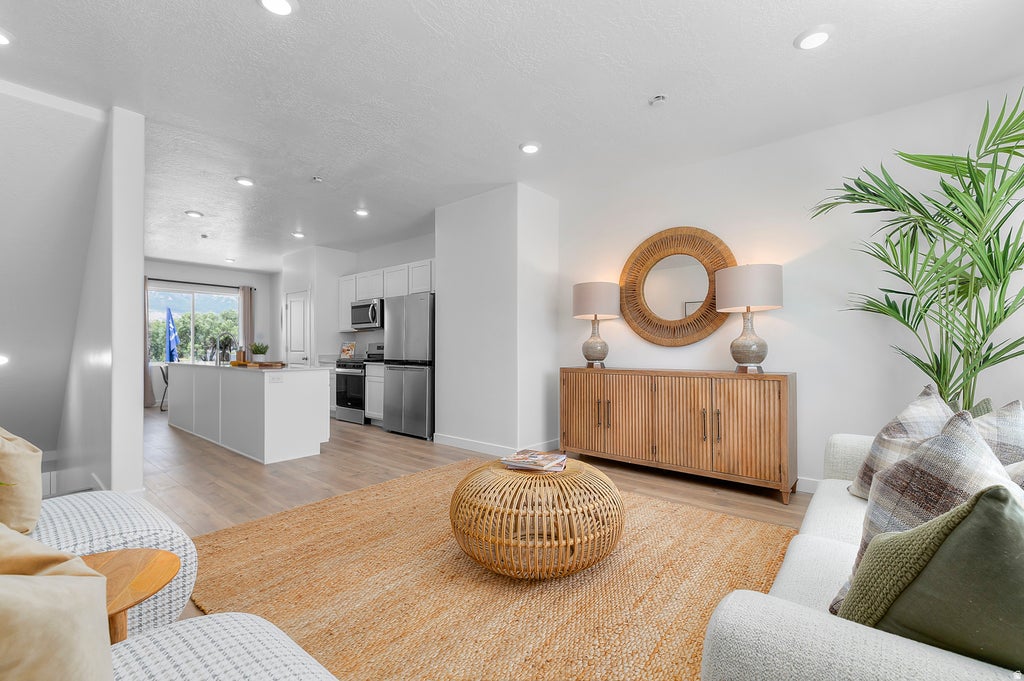
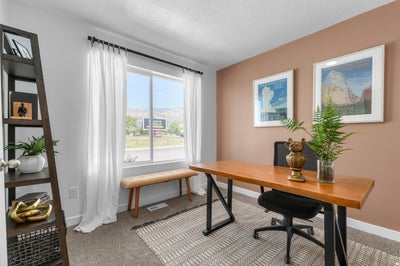
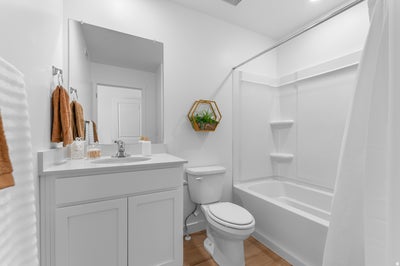
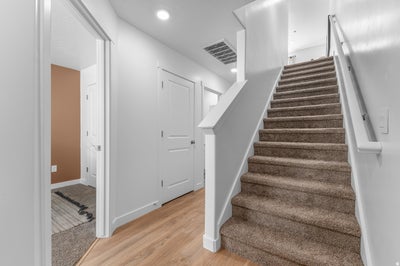
WEEKEND SPECIAL!!! Under $320k + BIG RATE BUY DOWN + $5k towards Closing Costs with pref'd lender DHI Mortgage. Move in ready! Discover the perfect blend of convenience and comfort with the Emery plan. Boasting 3 bedrooms, 3 bathrooms, and a 1-car garage, it has a HUGE open concept kitchen/living rm/dining rm with 9ft ceilings. There is a main floor bedroom (or office) with a full bathroom. Upstairs are 2 en suites: the Primary Suite, the secondary suite, and laundry closet. This home boasts incredible mountain views! You have quick access to a variety of restaurants, shopping, and the freeway, all within a 5-minute drive. Ask me about our Generous Home Warranties, Active Radon Mitigation System, and Smart Home Package which are all included. *No representation or warranties are made regarding school districts and assignments; conduct your own investigation regarding current/future school boundaries. Photos are of model home of the same floor plan. Buyers to verify actual colors, materials, and options. Square footage figures are provided as a courtesy estimate only and were obtained from building plans. ***Sales Center Hours: Open Monday, Tuesday, Thursday, Friday, and Saturday from 11:00 a.m. - 6:00 p.m. Wednesday from 1:00 p.m. - 6:00 p.m. Closed Sundays. Call for an appointment!
Property Information
- Property type
- Residential
- Sub-type
- Townhouse
- Style
- Townhouse; Row-mid
- Year built
- 2026
- Living area
- 1,586 Sq Ft
- Lot size
- 0.03 acres
- Lot dimensions
- 0.0x0.0x0.0
- Garage spaces
- 1
- Parking spaces
- 3
- Zoning
- Multi-Family
- Days on market
- 131
- MLS® Listing#
- 2165286
Property Features
- Interior
- Walk-In Closet(s)
- Appliances
- Disposal · Oven · Range · Gas Range
- Cooling
- Central Air
- Heating
- Central · Natural Gas · Forced Air
- Flooring
- Carpet · Laminate · Vinyl
- Basement
- None
- Parking
- Attached · Garage
- Construction
- Stucco · Cement Siding
- Roof
- Asphalt
- Windows
- Double Pane Windows
- Utilities
- Natural Gas Available · Natural Gas Connected · Electricity Connected · Sewer Connected · Water Connected
- Sewer
- Public Sewer
Schools
- Elementary
- Pioneer
- Middle
- Orion
- High
- Fremont
Financial Details
- HOA
- $96 / MonthlyAssociation: FCS Community Management
- Annual taxes
- $2,500
- Parcel number
- 11-465-0093
Directions
text Gigi for pin to model home

Listing Courtesy: D.R. Horton, Inc - 801-509-9492
Last Updated: 2026-06-13T00:00:00.000Z
Commute Calculator
Explore commute times from 1248 N 275 E 193, Harrisville, UT 84404.