81 Lumberman DriveMillwood, NS B4E 3A3
Halifax
Description
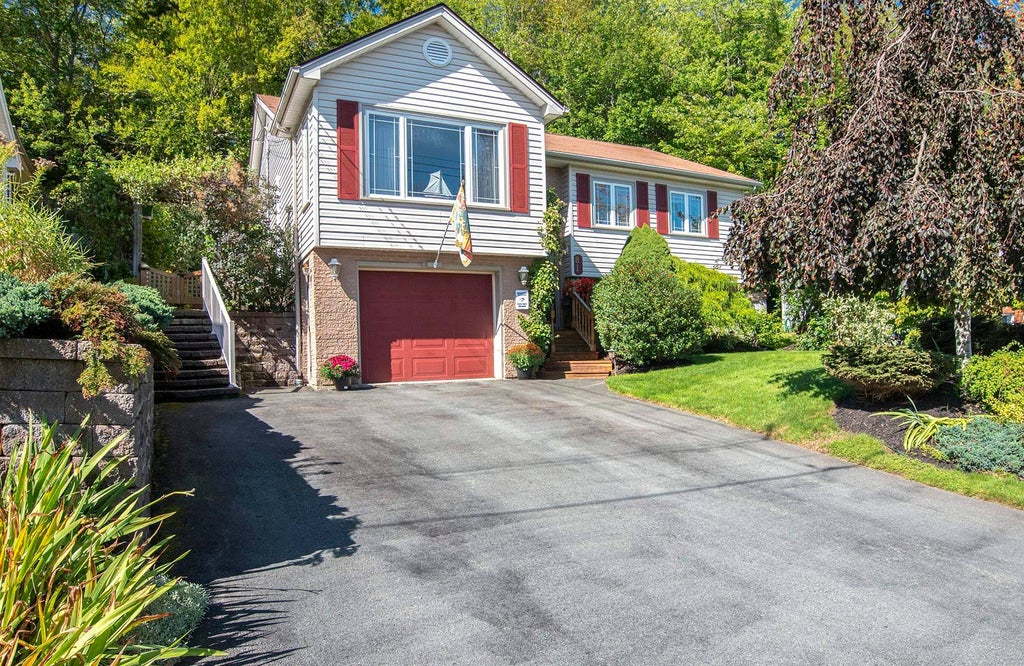
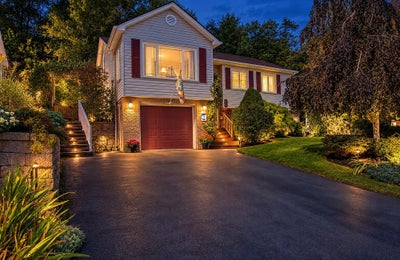
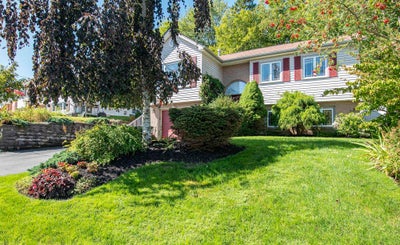
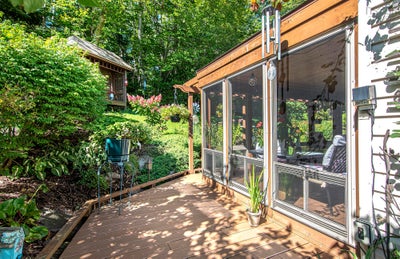
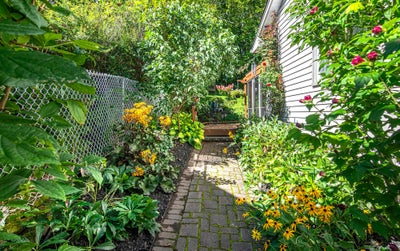
SHORT WALK TO MILLWOOD HIGH SCHOOL!! INCLUDES A 3 SEASON SUNROOM!! Pride of ownership throughout in this 3 bedroom, 2 bath home with a built in garage and many features such as: spacious kitchen with built in corner pantry and spice rack, dining room with 2 way propane fireplace, cherrywood flooring in living/dining/kitchen, 3 season sunroom with composite decking, crown moulding in many rooms, 4 piece bath with whirlpool tub, plenty of closet and storage space, recreation with wet bar/bar fridge and wood stove, spacious garage with additional storage room in the rear, beautifully landscaped grounds including backing onto a treed greenbelt and with a gazebo /shed/flower beds and a breezeway behind the 3 season sunroom. Close to Millwood High School, shopping, transit and most amenties!
Property Information
- Property type
- Residential
- Sub-type
- Single Family Residence
- Year built
- 1993
- Living area
- 2,146 Sq Ft
- Lot size
- 0.17 acres
- Garage spaces
- 1
- Parking spaces
- 1
- Ownership
- Freehold
- Zoning
- R-1
- Days on market
- 35
- MLS® Listing#
- 202623282
Property Features
- Interior
- Central Vacuum · High Speed Internet
- Appliances
- Cooktop · Dishwasher · Dryer · Washer · Refrigerator
- Heating
- Wood Stove · Baseboard · Fireplace(s) · Ductless
- Flooring
- Carpet · Ceramic Tile · Hardwood · Laminate · Vinyl
- Fireplace
- Wood Burning Stove
- Basement
- Full · Finished
- Parking
- Garage · Paved · Attached
- Patio
- Deck
- Lot features
- Landscaped · Wooded
- Construction
- Brick · Vinyl Siding
- Foundation
- Concrete Perimeter
- Roof
- Asphalt
- Other structures
- Shed(s)
- Utilities
- Cable Available · Propane · Cable Connected · Electricity Connected · Phone Connected
- Sewer
- Public Sewer
- Water source
- Public
Rooms
Main Floor
- Primary Bedroom16.3 x 12.9
- Den/Office11.8 x 6.2
- Sun Room14.5 x 8.11
- Bathroom 113 x 6
- Bedroom 211.6 x 9.2
- Dining Room16.8 x 10.11
- Kitchen14.2 x 9.7
Lower Level
- Rec Room17.2 x 16.8
- Bathroom 212.4 x 7.5
- Bedroom 315.9 x 10
Schools
- Elementary
- Millwood Elementary School
- Middle
- Sackville Heights Junior High School
- High
- Millwood High School
Financial Details
- Assessed value
- $528,100
- Parcel number
- 40560666
Directions
Sackville Drive or Beaverbank Road to Millwood Drive to Lumberman
Listing Courtesy: RE/MAX Nova (Halifax)
Commute Calculator
Explore commute times from 81 Lumberman Drive, Millwood, NS B4E 3A3.