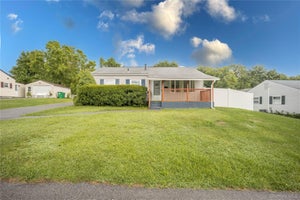
4 Corine DrivePoughkeepsie, NY 12601
Dutchess County
Description
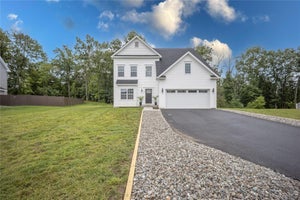
Stunning New Construction Bi-Level in Town of Poughkeepsie. Welcome to this exceptional brand new construction bi-level home offering nearly 2,400 square feet of beautifully finished living space where contemporary design meets thoughtful craftsmanship. From the striking modern farmhouse curb appeal to the high-end finishes throughout, every detail of this home has been carefully curated for today's discerning buyer. Stunning Curb Appeal & Quality Construction. Make a powerful first impression with this home's bold modern exterior, featuring a sophisticated two-tone color palette of charcoal gray board-and-batten siding paired with crisp white horizontal lap siding. Black accent details — including windows, gutters, downspouts, and an elegant black front door — create dramatic contrast and architectural interest. The oversized 2-car garage features 9' x 8" insulated black garage doors, while professionally designed landscaping with fresh mulch beds, flowering shrubs and a stamped concrete walkway welcomes you home. Step inside and prepare to be impressed. The main level showcases breathtaking 14-foot cathedral ceilings in the spacious open-concept living room, while 9-foot ceilings flow throughout the rest of the floor, creating an airy, light-filled atmosphere. Gleaming 5-inch red oak hardwood floors run seamlessly throughout, complemented by abundant recessed lighting and statement modern light fixtures. The living room is anchored by a dramatic floor-to-ceiling shiplap accent wall in deep charcoal, featuring a sleek linear electric fireplace — the perfect focal point for both everyday living and entertaining. Sliding glass doors lead to a private Trex composite deck with solar-lit railings, ideal for morning coffee or evening gatherings overlooking the lush, tree-lined backyard. The heart of the home is a stunning gourmet kitchen featuring crisp white shaker cabinetry with black hardware, gorgeous quartz countertops with dramatic marble-like veining, and a herringbone tile backsplash. A statement custom navy and gray range hood adds architectural drama, while the oversized center island — finished with navy shiplap and waterfall quartz edges — provides ample prep space and casual seating. A deep farmhouse sink, premium pull-down faucet, and modern linear pendant lighting complete this designer space. Luxurious Bedrooms & Spa-Inspired Bathrooms. Retreat to generously sized bedrooms featuring soft dove-gray walls, red oak hardwood flooring, and abundant natural light. The primary suite is a true sanctuary with a private en-suite bath showcasing a frameless glass walk-in shower with designer geometric tile, dual vanities with marble countertops, matte black fixtures, and modern finishes throughout. Additional bathrooms continue the high-end aesthetic with marble-look porcelain tile, custom vanities, premium fixtures, and thoughtful details like built-in shower niches and shiplap wainscoting. Smart, Energy-Efficient Features. This home was built with both comfort and efficiency in mind. A Bosch 20 SEER high-efficiency heat pump system provides whisper-quiet heating and cooling year-round, helping keep utility costs low while maintaining perfect comfort. The lower level offers a versatile bonus living space, dedicated laundry room with modern electrical panel, and additional finished square footage perfect for a family room, home office, or guest quarters. Enjoy the best of the Hudson Valley with this prime Poughkeepsie location, just minutes from: The Culinary Institute of America, Marist University & Dutchess Community College, The Walkway Over the Hudson, Poughkeepsie Train Station, Major hospitals & The charming Village of Rhinebeck. Brand new construction homes of this caliber rarely come to market. Whether you're a first-time buyer, growing family, or seeking a Hudson Valley retreat with easy NYC access, this exceptional property delivers modern luxury, smart efficiency, and timeless style.
Property Information
- Property type
- Residential
- Sub-type
- Single Family Residence
- Style
- Contemporary / Raised Ranch
- Year built
- 2025
- Living area
- 2,392 Sq Ft
- Lot size
- 0.40 acres
- Garage spaces
- 2
- Days on market
- 128
- MLS® Listing#
- 1003240
Property Features
- Interior
- Cathedral Ceiling(s) · Double Vanity · Eat-in Kitchen · Entrance Foyer · Granite Counters · High Ceilings · Kitchen Island · Open Floorplan · Recessed Lighting
- Appliances
- Electric Water Heater
- Cooling
- Central Air · Electric · ENERGY STAR Qualified Equipment
- Heating
- Electric · ENERGY STAR Qualified Equipment · Forced Air · Heat Pump
- Flooring
- Ceramic Tile · Hardwood · Vinyl
- Fireplace
- Living Room
- Basement
- Finished · Full · Storage Space · Walk-Out Access
- Parking
- Driveway · Garage
- Laundry
- Electric Dryer Hookup · In Basement · Washer Hookup
- Construction
- Foam Insulation · Vinyl Siding
- Windows
- Double Pane Windows · ENERGY STAR Qualified Windows
- Utilities
- Electricity Available · Sewer Available · Water Available
- Sewer
- Public Sewer
- Water source
- Public
Schools
- Elementary
- Ralph R Smith School
- Middle
- Haviland Middle School
- High
- Franklin D Roosevelt Senior High School
Financial Details
- Annual taxes
- $3,101
- Assessed value
- $78,600
- Parcel number
- 134689-6163-04-818040-0000
Open Houses
- 11:00 AM–1:00 PMAdd to calendar
Listing Courtesy: KW MidHudson - 9149620007
Presented by: Rugesh G. Shah
 Fair Housing Notice
Commute Calculator
Explore commute times from 4 Corine Drive, Poughkeepsie, NY 12601.