450 Thunder RoadBuford, GA 30518
None · Hall County
Description
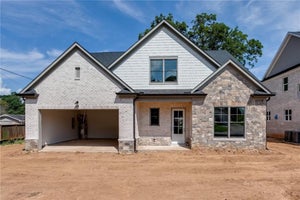
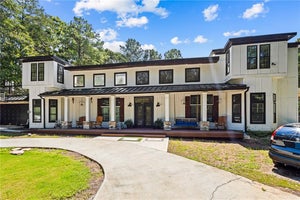
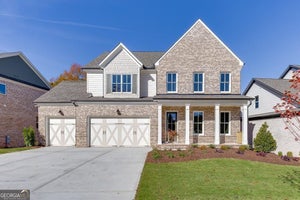
The Highwood by Tipton Homes open concept Craftsman style home offers 5 bedrooms/4.5 bathrooms and a covered front porch on an unfinished basement with tons of upgrades, located in the highly desirable Buford City School District with no HOA. The main level welcomes you with 10' ceilings, open foyer, private dining room and study. The gourmet chef’s kitchen is equipped with quartz countertops, stainless steel appliances, which include a double oven, farmhouse sink and an eat-in island that welcomes all as it overlooks the expansive family room with built-in cabinets and breakfast area. Just outside is the covered rear porch with fireplace, ideal for entertaining or relaxing year-round. A full bedroom and full bathroom in addition to the powder room, mudroom with lockers complete the main level. The upper level accommodates the optimal living space, providing 3 bedrooms, 2 bathrooms, a laundry room with upper cabinetry and a wash sink. The media room further expands the possibilities, while the spacious primary suite maximizes all needs, with the double vanity, spa tub, walk-in shower and enormous walk-in closet. The unfinished basement is a blank canvas for your vision and provides plenty of additional storage. Perfectly situated in the heart of Buford, convenient to local dining, shopping, schools, and Lake Lanier. Do not miss the opportunity to make this dream home yours!
Property Information
- Property type
- Residential
- Sub-type
- Single Family Residence
- Style
- Craftsman / Traditional
- Year built
- 2025
- Building area
- 3,713 Sq Ft
- Lot size
- 0.29 acres
- Lot dimensions
- 12859
- Garage spaces
- 2
- Days on market
- 46
- MLS® Listing#
- 7826751
Property Features
- Interior
- Pantry · Bookcases · Crown Molding · Double Vanity · Recessed Lighting · Walk-In Closet(s)
- Exterior
- Rain Gutters
- Appliances
- Dishwasher · Disposal · Double Oven · Gas Range · Microwave · Range Hood
- Cooling
- Ceiling Fan(s) · Central Air
- Heating
- Central · Forced Air
- Flooring
- Carpet · Laminate · Tile
- Fireplace
- Factory Built · Family Room · Outside
- Basement
- Bath/Stubbed · Daylight · Full · Unfinished
- Pool
- None
- Parking
- Attached · Garage · Garage Door Opener · Garage Faces Front
- Laundry
- In Hall · Laundry Room · Upper Level
- Patio
- Covered · Front Porch · Rear Porch
- Fencing
- None
- Lot features
- Back Yard · Cleared · Front Yard · Landscaped
- Construction
- HardiPlank Type
- Foundation
- Concrete Perimeter
- Roof
- Composition
- Windows
- Insulated Windows
- Security
- Carbon Monoxide Detector(s) · Smoke Detector(s)
- Other structures
- None
- Utilities
- Electricity Available · Natural Gas Available · Sewer Available · Underground Utilities · Water Available
- Sewer
- Public Sewer
- Water source
- Public
Schools
- Elementary
- Buford
- Middle
- Buford
- High
- Buford
Financial Details
- HOA
- None
- Parcel number
- 07299 001004
Directions
GPS Friendly

Listing Courtesy: Hill Wood Realty, LLC. - 770-822-2499
Last Updated: 2026-08-26T00:00:00.000Z
Commute Calculator
Explore commute times from 450 Thunder Road, Buford, GA 30518.