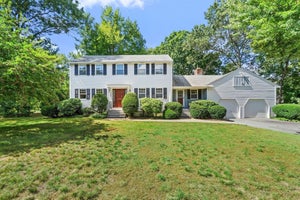
245 High StActon, MA 01720
Middlesex County
Description
SPECIAL FINANCING INCENTIVE: With an accepted full-price offer of $1,298,000, seller will fund a 2-1 temporary rate buydown for a qualified buyer. Offer must be accepted by 10/31/26 and close by 11/30/26. See attached buydown pdf for sample rates, payments and estimated savings. Subject to buyer qualification, lender approval and loan-program eligibility. Set back on a sprawling, lush acre near the Concord line, this young Colonial offers a perfect blend of privacy and sophisticated design. Inside, the home glows with beautiful hardwood floors that lead you through an airy, open-concept layout. The heart of the home is a stunning kitchen that flows effortlessly into an expansive great room, where a cozy gas fireplace serves as the ultimate focal point for chilly evenings. Step through the sliders onto the deck to take in the serene views of your private backyard—a true retreat for outdoor relaxation. Practicality meets luxury with efficient newer gas heat, central AC, and the convenience of town water and sewer. Need more space? The walk-up attic and walk-out lower level offer incredible potential for future expansion. Complete with a 3-car tandem garage, this home is as functional as it is beautiful. It’s a rare find that captures the essence of modern living in a peaceful, sought-after setting! Welcome home!!
Property Information
- Property type
- Residential
- Sub-type
- Single Family Residence
- Style
- Colonial
- Year built
- 2015
- Living area
- 2,934 Sq Ft
- Lot size
- 1.10 acres
- Garage spaces
- 3
- Parking spaces
- 7
- Zoning
- Res
- Days on market
- 65
- MLS® Listing#
- 73553329
Property Features
- Interior
- Entrance Foyer · Walk-In Closet(s) · Crown Molding · Ceiling Fan(s) · Vaulted Ceiling(s) · Open Floorplan · Recessed Lighting · Tray Ceiling(s)
- Appliances
- Gas Water Heater · Tankless Water Heater · Range · Dishwasher · Disposal · Refrigerator
- Cooling
- Central Air · Zoned
- Heating
- Natural Gas · Forced Air · Zoned
- Flooring
- Tile · Hardwood
- Fireplace
- Family Room
- Basement
- Full · Interior Entry · Sump Pump · Concrete
- Parking
- Attached · Garage Door Opener · Garage Faces Side · Off Street · Paved · Garage
- Laundry
- Gas Dryer Hookup
- Patio
- Deck
- Lot features
- Level
- Construction
- Frame
- Foundation
- Concrete Perimeter
- Roof
- Shingle
- Windows
- Insulated Windows
- Community
- Pool · Tennis Court(s) · Park · Stable(s) · Golf
- Sewer
- Public Sewer
- Water source
- Public
Rooms
Main
- Bathroom 15x8
- Dining Room15x13
- Family Room23x24
- Kitchen34x13
- Living Room15x13
Second
- Bathroom 28x9
- Bathroom 38x9
- Bedroom 211x12
- Bedroom 314x13
- Bedroom 414x12
- Master Bedroom14x16
Schools
- Middle
- Rj Grey
- High
- Abrhs
Financial Details
- HOA
- None
- Annual taxes
- $20,619Tax year 2026
- Assessed value
- $1,162,200
- Parcel number
- M:00J3 B:0005 L:0000,313865
Directions
Close to Concord line/Rt 2 for east commute and access to West Concord ammenties/MBTA train.
Open Houses
- 11:00 AM–12:00 PMAdd to calendar
Listing Courtesy: Compass - 6172063333
Presented by: Team Suzanne and Company
Commute Calculator
Explore commute times from 245 High St, Acton, MA 01720.