21 Don Ridge DriveToronto, ON M2P 1H3
Toronto
Description
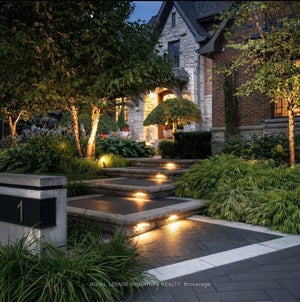
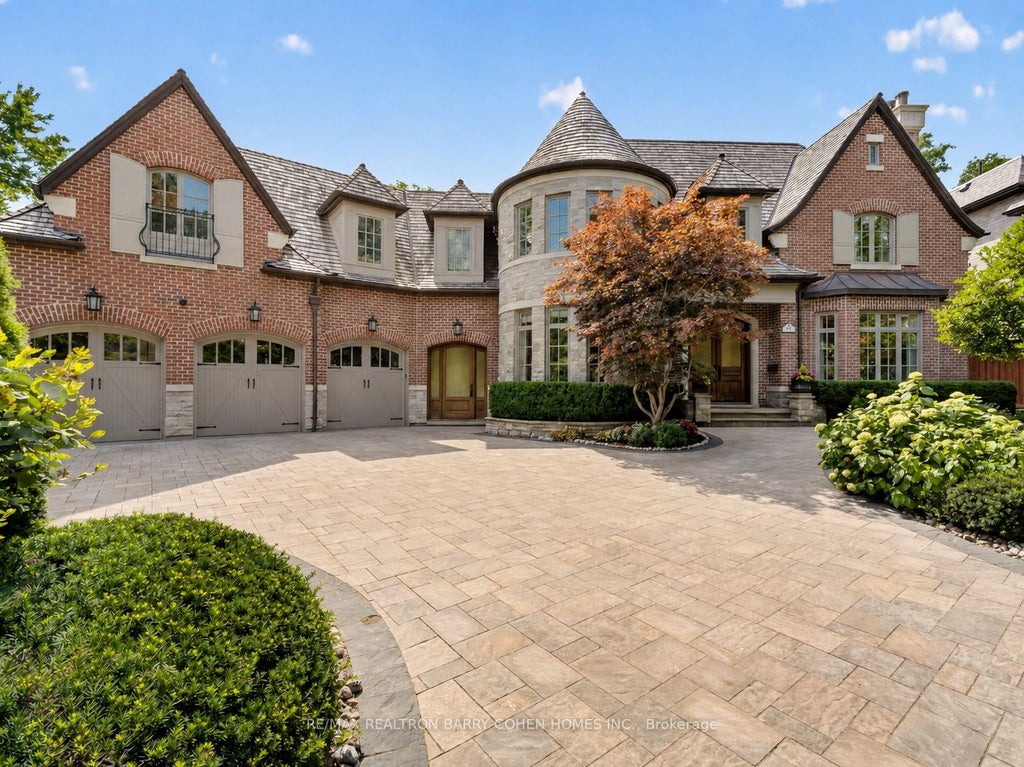
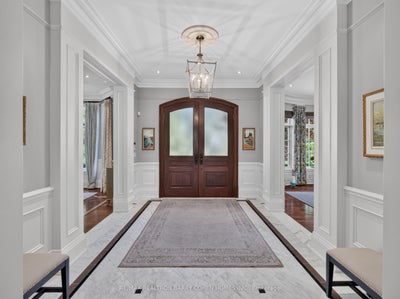
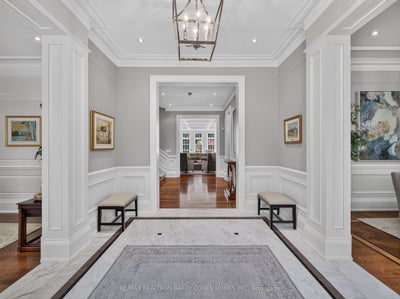
Set On A Spectacular Ravine Lot, 21 Don Ridge Is A Remarkable Custom Residence Designed And Built By Renowned Architect Lorne Rose. A Refined Expression Of Timeless Architecture, Pairing An Elegant Palette With Elevated Interiors, 10ft Ceilings And Impressive Wainscotting And Millwork Throughout, Plus Generously Proportioned Principal Rooms For Everyday Living And Entertaining. A Sun-Filled Main Floor Office/Study Offers The Perfect Work-From-Home Retreat. The Kitchen Anchors The Home With Custom Cabinetry, Sub-Zero And Wolf Appliances And A Large Centre Island With Butler's Pantry. The Primary Retreat Overlooks The Rear Grounds, With A Statement Gas Fireplace, Custom Built-Ins, His-And-Hers Walk-In Closets And A Spa-Like Ensuite. Heated Floors Run Throughout, And The Lower Level Features A Temperature-Controlled Wine Cellar. 5 Bedrooms, 7 Bathrooms & A 3-Car Heated Garage. Mature Landscaping Surrounds A Private Heated Pool. Moments To Top Private Schools, TTC And Rosedale Golf Club.
Property Information
- Property type
- Residential
- Sub-type
- Single Family Residence
- Style
- 2-Storey
- Stories
- 2
- Lot dimensions
- 73.89x175.79
- Parking spaces
- 9
- MLS® Listing#
- C14118410
Property Features
- Interior
- Central Vacuum
- Appliances
- Oven · Range
- Cooling
- Central Air
- Heating
- Natural Gas · Forced Air
- Fireplace
- Gas
- Basement
- Walk-Out Access · Finished
- Parking
- Private
- Fencing
- Fenced
- Lot features
- Wooded
- Construction
- Brick · Stone
- Roof
- Wood · Shake
- Security
- Security System
Rooms
Lower
- Recreation8.04 x 5.77
- Bedroom4.87 x 4.94
- Exercise Room5.66 x 4.41
- Game Room5.71 x 4.65
- Utility Room6.68 x 6.1
Main
- Foyer3.18 x 4.29
- Breakfast4.51 x 4.98
- Dining Room4.59 x 5.78
- Family Room6.43 x 8.03
- Kitchen4.54 x 6.39
- Living Room5.08 x 5.38
- Office3.55 x 4.18
Second
- Bedroom 26.1 x 4.12
- Bedroom 34.93 x 3.45
- Bedroom 44.52 x 5.28
- Bedroom 56.36 x 10.78
- Laundry1.64 x 4.41
- Master Bedroom5.66 x 6.33
Financial Details
- Annual taxes
- $36,196Tax year 2025
- Parcel number
- 101030046
Directions
West from Old Yonge St
Listing Courtesy: RE/MAX REALTRON BARRY COHEN HOMES INC. - 4162228600
Commute Calculator
Explore commute times from 21 Don Ridge Drive, Toronto, ON M2P 1H3.