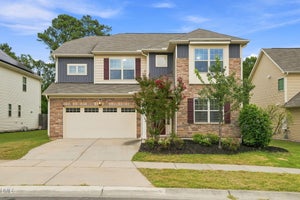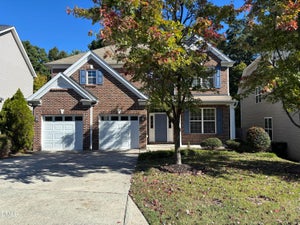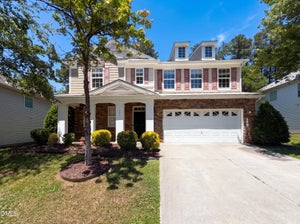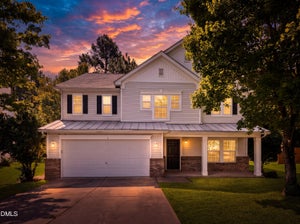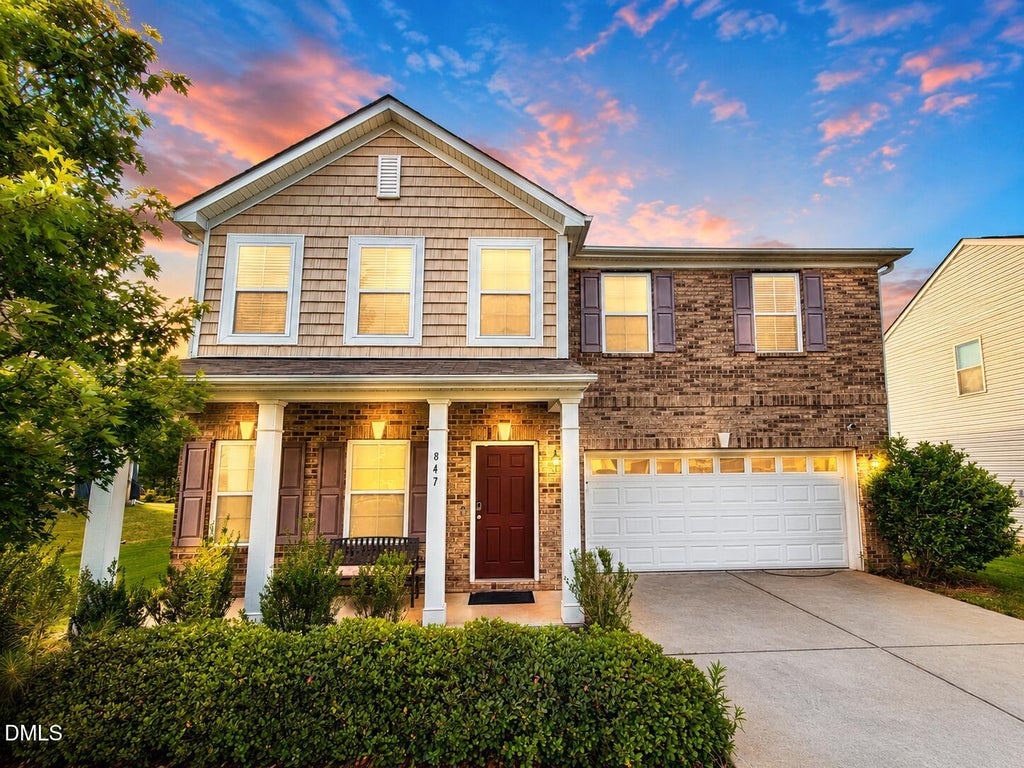
847 Ember DriveDurham, NC 27703
Brightwood Trails · Durham County
$445,000List price
4Beds
2.5Baths2 full, 1 half
2,388Sq Ft
2014Year built
0.19Acre lot
2Garage
5 months agoOn market
Description
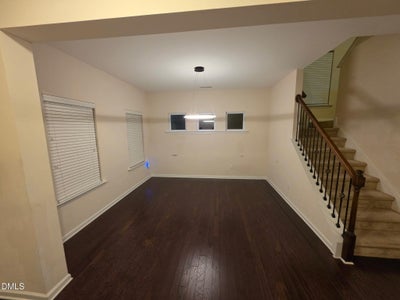
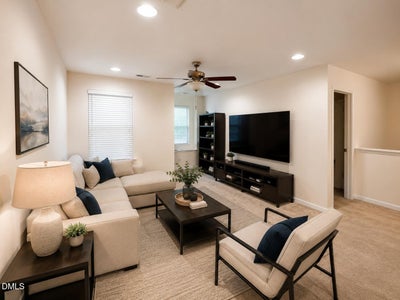
Welcome to this impressive 4-bedroom, 2.5-bathroom home nestled in the Brightwood Trails community of Durham, NC. Situated on a generous 8,276-square-foot lot, this residence offers ample space both indoors and out. The two-car garage provides convenient vehicle storage and additional utility space. This thoughtfully designed home presents an excellent opportunity for those seeking comfortable living in an established community.
Property Information
- Property type
- Residential
- Sub-type
- Single Family Residence
- Structure type
- House
- Year built
- 2014
- Living area
- 2,388 Sq Ft
- Lot size
- 0.19 acres
- Garage spaces
- 2
- Parking spaces
- 6
- Zoning
- PDR
- Days on market
- 162
- MLS® Listing#
- 10171592
Property Features
- Interior
- Ceiling Fan(s) · Double Vanity · Eat-in Kitchen · Granite Counters · Kitchen Island · Open Floorplan · Recessed Lighting · Smart Home · Smart Thermostat · Stone Counters · Storage · Tray Ceiling(s) · Walk-In Closet(s) · Wired for Data
- Exterior
- Lighting · Rain Gutters
- Appliances
- Dishwasher · Disposal · Exhaust Fan · Free-Standing Electric Range · Free-Standing Gas Range · Free-Standing Range · Free-Standing Refrigerator · Gas Range · Ice Maker · Microwave · Plumbed For Ice Maker · Range · Refrigerator · Washer/Dryer
- Cooling
- Attic Fan · Ceiling Fan(s) · Central Air
- Heating
- Central · Electric · Exhaust Fan · Heat Pump
- Flooring
- Carpet · Hardwood · Tile
- Fireplace
- Great Room
- Parking
- Paved · Attached · Concrete · Driveway · Garage
- Laundry
- Laundry Room · Upper Level
- Patio
- Covered · Enclosed · Front Porch · Glass Enclosed · Porch · Rear Porch · Screened
- Fencing
- Back Yard · Wood
- Lot features
- Cleared · Back Yard · Front Yard · Level
- Construction
- Brick · Cement Siding · Concrete · Glass · Shake Siding · Stone Veneer · Vinyl Siding
- Foundation
- Slab
- Roof
- Shingle
- Windows
- Insulated Windows
- Security
- Carbon Monoxide Detector(s) · Smoke Detector(s)
- Community
- Park · Playground · Pool · Sidewalks · Street Lights
- Utilities
- Cable Available · Cable Connected · Electricity Available · Electricity Connected · Natural Gas Available · Natural Gas Connected · Phone Available · Water Available · Water Connected
- Sewer
- Public Sewer · Septic Tank
- Water source
- Public
Rooms
Main
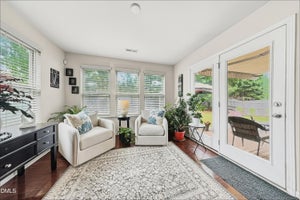
- Sunroom
- Bathroom 3
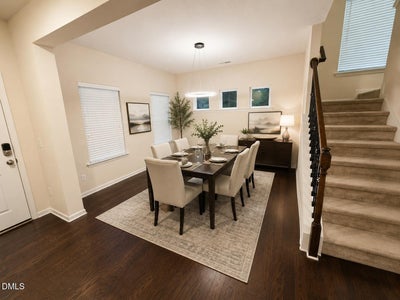
- Dining Room
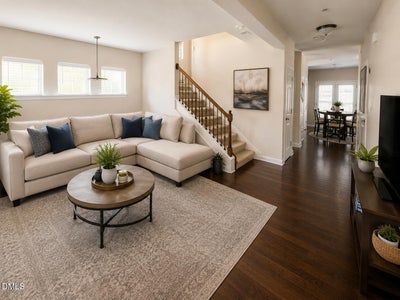
- Great Room
- Kitchen
- Living Room
- Utility Room
Upper
- Bathroom 2
- Bedroom 2
- Bedroom 3
- Bedroom 4
- Laundry
- Master Bedroom
Schools
- Elementary
- Durham - Spring Valley Elementary School
- Middle
- Durham - Neal Middle
- High
- Durham - Southern School of Energy and Sustainabil
Financial Details
- HOA
- $148 / Quarterly
- Annual taxes
- $5,039Tax year 2025
- Assessed value
- $508,327
- Parcel number
- 210479
Directions
847 Ember Dr, Durham, NC 27703

Listing Courtesy: NorthGroup Real Estate, Inc. - 7044122804
Listings marked with an icon are provided courtesy of the Triangle MLS, Inc. of North Carolina, Internet Data Exchange Database. Information Not Guaranteed. Copyright 2026 Triangle MLS, Inc. of North Carolina. All rights reserved.
Last Updated: 2026-06-03
Commute Calculator
Explore commute times from 847 Ember Drive, Durham, NC 27703.