340 McConnell DrLyons, CO 80540
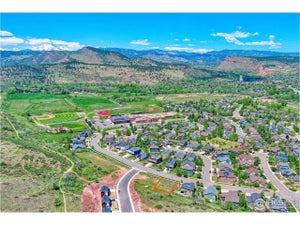
Lyons Valley Park Flg 8 · Boulder County
Description
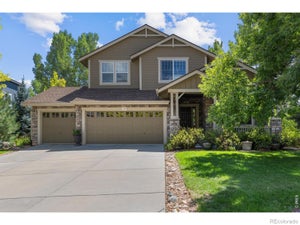
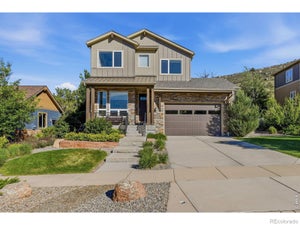
Gorgeous home with mountain views from the front. Large west facing loft currently set up as an office. Open floor plan with gas fireplace and large kitchen island for entertaining. 3 bedrooms on the upper level w/ loft and laundry room. Finished 3 car garage with sealed floors for easy cleaning and 9 foot door for RV's, part is set up as an amazing wood shop. Aquasana whole house water filtration system and more filters in the kitchen and primary bath. 6 Haiku ceiling fans, Wall to ceiling windows, so much natural light! All with Hunter Douglas blinds. Custom landscaping and fenced in yard for the dog(s). Partially finished basement room and unfinished section's concrete floor is painted with 13 commercial graded chrome wire storage racks on casters. Mudroom from the garage for all your things. You will not find a finer and well thought out home in Lyons! Seller concessions available up to $25K to get rates as low as 5.9% for qualifying borrowers!!
Property Information
- Property type
- Residential
- Sub-type
- Single Family Residence
- Year built
- 2016
- Living area
- 3,011 Sq Ft
- Lot size
- 0.19 acres
- Garage spaces
- 3
- Zoning
- RES
- Days on market
- 7
- MLS® Listing#
- 1069152
Property Features
- Interior
- Cathedral Ceiling(s) · Open Floorplan · Walk-In Closet(s) · Sauna · Kitchen Island
- Appliances
- Gas Range · Self Cleaning Oven · Dishwasher · Refrigerator · Washer · Dryer · Microwave · Disposal
- Cooling
- Central Air · Ceiling Fan(s)
- Heating
- Forced Air
- Flooring
- Wood
- Fireplace
- Gas
- Basement
- Full · Partially Finished
- Parking
- Attached
- Laundry
- Washer Hookup
- Patio
- Patio
- Fencing
- Fenced · Wood
- Lot features
- Paved
- Construction
- Frame
- Roof
- Composition
- Windows
- Window Coverings
- Security
- Fire Alarm
- Utilities
- Natural Gas Available · Electricity Available
- Sewer
- Public Sewer
- Water source
- Public
Rooms
Main
- Study13x10
- Dining Room13x11
- Kitchen14x11
- Living Room15x12
Upper
- Primary Bedroom15x15
- Bedroom 213x10
- Bedroom 312x11
- Laundry11x6
Basement
- Bedroom 413x12
Schools
- Elementary
- Lyons
- Middle
- Lyons
- High
- Lyons
Financial Details
- HOA
- $30 / MonthlyAssociation: Centennial Consulting Group
- Annual taxes
- $9,290Tax year 2025
- Parcel number
- R0515217
Documents & links
Provided by Skip Ledwith
- Virtual tourVisit
Commute Calculator
Explore commute times from 340 McConnell Dr, Lyons, CO 80540.







 PUBLISHER'S NOTICE: All real estate advertised herein is subject to the Federal Fair Housing Act and the Colorado Fair Housing Act, which Acts make it illegal to make or publish any advertisement that indicates any preference, limitation, or discrimination based on race, color, religion, sex, handicap, familial status, or national origin.