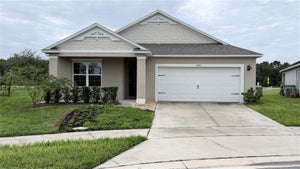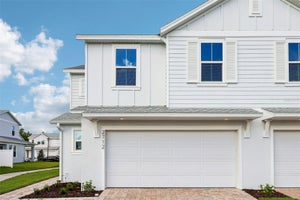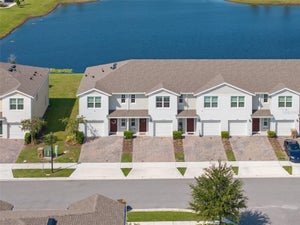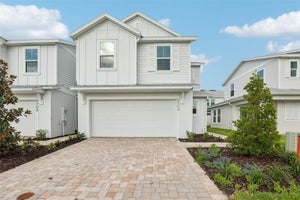
2720 Meadow Crest DriveSt Cloud, FL 34773
CYRENE AT HARMONY · Osceola County
Description
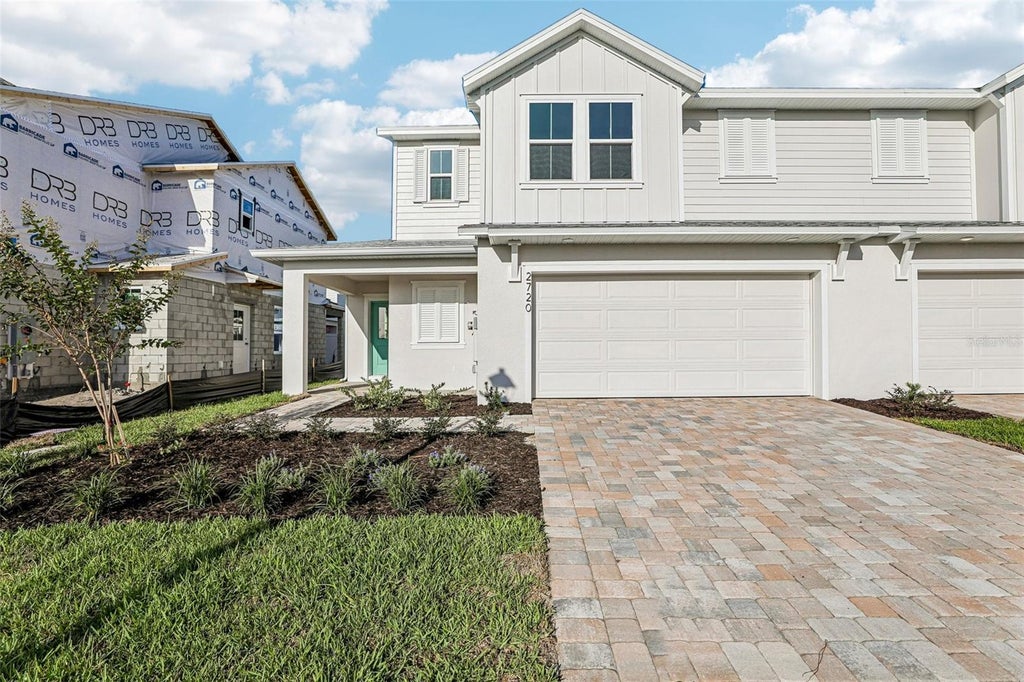
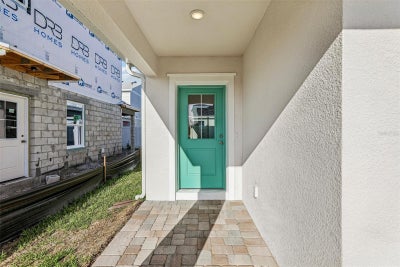
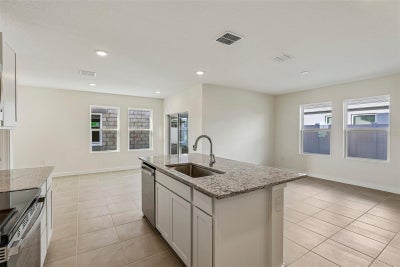
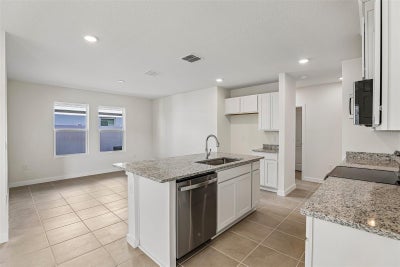
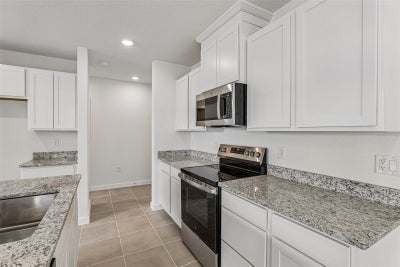
MOVE IN READY! Welcome to the Monterey at Cyrene at Harmony Townhomes – Where Style Meets Comfort! Step into modern elegance with the Monterey floor plan, a beautifully designed that blends spacious living with contemporary finishes. Nestled in the sought-after Cyrene Townhomes community, this open-concept layout features a bright and airy living area that flows seamlessly into a stylish kitchen with a large center island — perfect for entertaining or casual dining. Upstairs, retreat to your private primary suite complete with a walk-in closet and a spa-inspired ensuite bath with dual vanities. Two additional bedrooms provide flexibility for guests, home office, or hobbies. Enjoy the convenience of an upstairs laundry room, a two-car garage, and smart home features included throughout. Cyrene Townhomes offers low-maintenance living with professionally landscaped grounds, and it's just minutes from shopping, dining, parks, and major commuter routes.
Property Information
- Property type
- Residential
- Sub-type
- Townhouse
- Style
- Coastal
- Year built
- 2026
- Living area
- 1,679 Sq Ft
- Lot size
- 0.07 acres
- Garage spaces
- 2
- Ownership
- Fee Simple
- Zoning
- RES
- Days on market
- 100
- MLS® Listing#
- O6418079
Property Features
- Interior
- Stone Counters · Walk-In Closet(s)
- Appliances
- Convection Oven · Dishwasher · Disposal · Microwave · Range
- Cooling
- Central Air
- Heating
- Central · Electric
- Flooring
- Carpet · Tile
- Parking
- Driveway · Attached
- Laundry
- Inside · Laundry Room · Upper Level · Washer Hookup
- Patio
- Covered · Patio
- Lot features
- Landscaped · Paved
- Construction
- Stucco
- Foundation
- Slab
- Roof
- Shingle
- Windows
- Double Pane Windows · Low Emissivity Windows
- Security
- Smoke Detector(s)
- Community
- Playground · Pool · Sidewalks
- Utilities
- Electricity Connected · Sewer Connected · Water Connected
- Sewer
- Public Sewer
- Water source
- Public
Rooms
Second
- Bedroom 29x11
- Bedroom 310x10
- Master Bedroom10x13
First
- Bedroom 410x12
- Living Room13x10
Schools
- Elementary
- Harmony Community School (K-5)
- Middle
- Harmony Middle
- High
- Harmony High
Financial Details
- HOA
- $250 / MonthlyAssociation: HomeRiver Group Orlando
- Annual taxes
- $200Tax year 2025
- Parcel number
- 24-26-31-3672-0001-1130
Directions
Appointment and Walk Ins so Please Call First! (From FL-417 / Florida's Turnpike) Take Florida's Turnpike south to Osceola County. Take exit 244 toward US-192/US441/Kissimmee/St Cloud. Turn left onto US-192 E / US-441 S and for approximately 10 miles. turn Left on Druid Way. Then turn Left on Meadow Crest Drive. Please check in at the Sales Office upon arrival.
Listing Courtesy: DRB GROUP REALTY, LLC - 407-270-2747
Last Updated: 2026-07-01T00:00:00.000Z
Documents & links
Provided by Adam Schott
- Virtual tourVisit
Commute Calculator
Explore commute times from 2720 MEADOW CREST DRIVE, ST CLOUD, FL 34773.