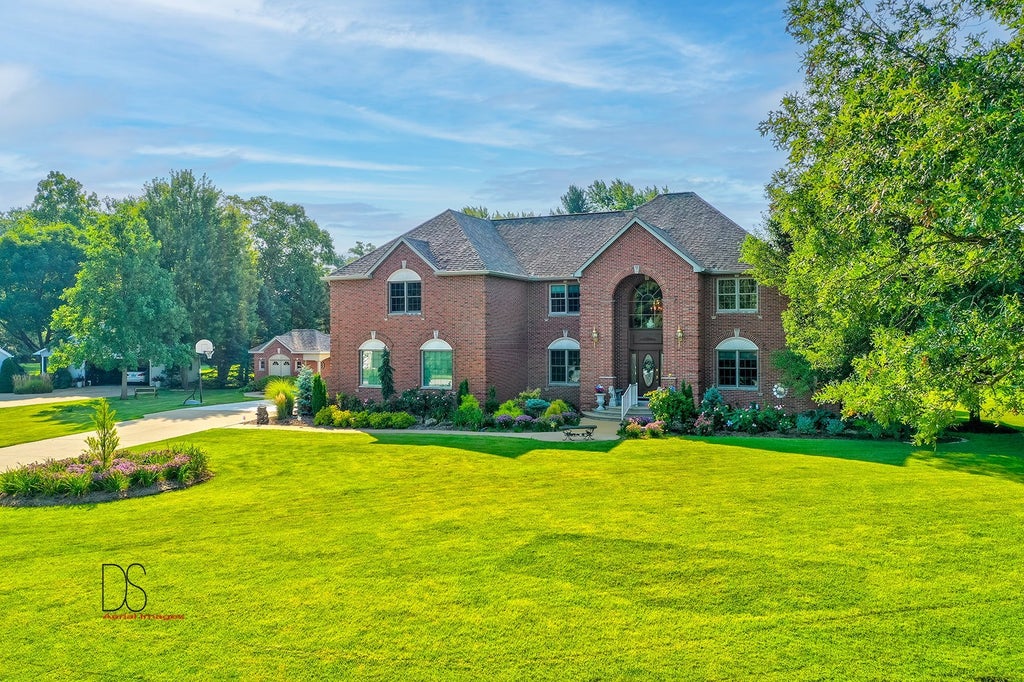
1638 Timber LaneOttawa, IL 61350
Oaklane · LaSalle County
Description
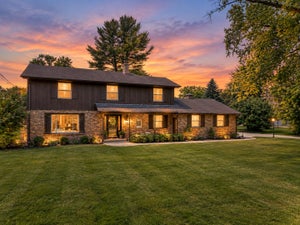
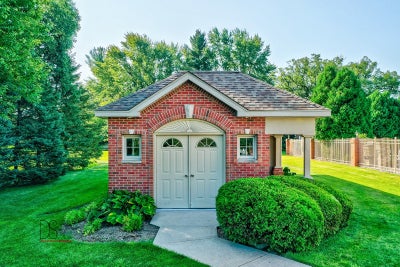
Welcome to this exquisite one-of-a-kind home boasting great craftmanship and stunning cherry woodwork throughout. This home showcases attention to detail with built-ins and custom finishes. Step inside and be greeted by the grand two-story foyer. The spacious family room features soaring ceilings and cozy fireplace. The gourmet kitchen is a chef's dream, featuring a large 14 foot granite island with seating for 9 stools. The nearby dining room is great for hosting nice dinner parties and open design to living room. Escape to the luxurious master suite, complete with private lounge area, spa like bathroom, 2 large walk-in closets and balcony overlook to lower level. Private office located left of foyer allows a great working environment while enjoying front surrounding landscape views. Entertain in style with the outdoor oasis that awaits you. The pool offers refreshing retreat with outdoor bars and grilling area and convenient outdoor pool bath. Cozy up to the outdoor fireplace and enjoy the outdoor gazebo. Second entrance to lower-level basement leads to recreation room, kitchenette and great second family room area. Two adjoining storage sheds on property for lawn equipment use. Don't miss the opportunity to own this truly great home where luxury and comfort seamlessly blend. Schedule your private showing today.
Property Information
- Property type
- Residential
- Sub-type
- Single Family Residence
- Style
- Traditional
- Year built
- 1998
- Living area
- 4,313 Sq Ft
- Lot size
- 0.91 acres
- Lot dimensions
- 172X278x189x53x20x170
- Garage spaces
- 3
- Parking spaces
- 3
- Ownership
- Fee Simple
- Days on market
- 122
- MLS® Listing#
- 12666642
Property Features
- Interior
- Walk-In Closet(s) · Entrance Foyer · Cathedral Ceiling(s) · Wet Bar
- Exterior
- Barbecue · Outdoor Grill · Fire Pit
- Appliances
- Water Softener · Range · Microwave · Dishwasher · Refrigerator
- Cooling
- Central Air
- Heating
- Natural Gas · Forced Air
- Flooring
- Hardwood
- Fireplace
- Family Room · Living Room · Wood Burning · Gas Log
- Basement
- Sump Pump · Finished · Exterior Entry · Full
- Pool
- In Ground
- Parking
- Concrete · Garage Door Opener · Attached · Garage
- Laundry
- Upper Level · In Unit
- Fencing
- Fenced
- Lot features
- Cul-De-Sac · Irregular Lot · Landscaped · Wooded
- Construction
- Vinyl Siding · Brick
- Foundation
- Concrete Perimeter
- Roof
- Asphalt
- Other structures
- Gazebo · Shed(s)
- Sewer
- Septic Tank
- Water source
- Well
Rooms
Basement
- Recreation Room19X19
- Kitchen- 2nd24X12
- Exercise Room11X10
- Game Room31X12
Second
- Sitting Room8X14
- Walk In Closet8X12
- Bedroom 213X13
- Bedroom 312X13
- Bedroom 413X11
- Laundry11X8
- Master Bedroom17X25
Main
- Sun Room18X12
- Mud Room9X7
- Foyer10X17
- Dining Room12X16
- Family Room25X20
- Kitchen14X24
- Living Room12X17
- Office13X10
Schools
- Elementary
- Wallace Elementary School
- Middle
- Wallace Elementary School
- High
- Ottawa Township High School
- District
- Ottawa Township High School
Financial Details
- Annual taxes
- $20,159Tax year 2025
- Parcel number
- 1335310008
Directions
Rt. 23 to frontage road past O'Donnell Woods, first left to 1638 Timberlane

Listing Courtesy: Coldwell Banker Real Estate Group - 8154335501
Last Updated: 2026-06-03T00:00:00.000Z
Commute Calculator
Explore commute times from 1638 TIMBER Lane, Ottawa, IL 61350.