16260 County Road 94Pierce, CO 80650
none · Weld County
Description
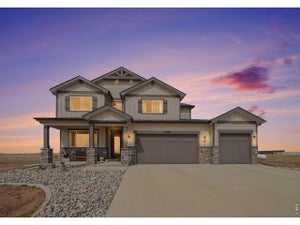
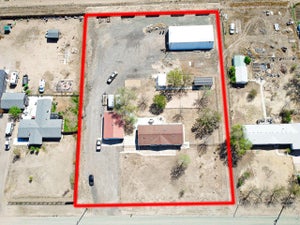
NEW PRICE! OVER 4 ACRES, AN INCREDIBLE HEATED SHOP & A LIMITED-TIME BUYER FINANCING INCENTIVE! Preferred Lender is offering qualified buyers a concession toward closing costs, a long-term buydown, or a 1-0 temporary buydown. Must be under contract and rate locked by October 31st, 2026. Rare opportunity to own a beautiful white farmhouse on 4+ acres, an outstanding shop, and a home with high-end upgrades throughout. Bring the cars, hobbies, animals, and outdoor toys-there's room for it all! The impressive 1,400 sq. ft. insulated and heated shop features epoxy floors, approximately 10' x 10' doors, space for up to six vehicles, a pellet stove in addition to propane heat, Wi-Fi capability, and an included bar-ideal for car enthusiasts, hobbyists, projects, equipment storage, or entertaining. The acreage includes fenced pasture, a chicken coop, storage shed, raised garden beds, and plenty of usable outdoor space for horses or livestock. The home offers granite countertops, immaculate upgraded bathrooms, waterproof vinyl flooring throughout the main level, and a large sliding glass door providing easy access to the patio and outdoor living areas. Additional improvements include new windows, fresh paint, new doors and trim, a Bosch heat pump, Rinnai tankless water heater, whole-home generator, and a professionally finished upper level providing additional living space. Outside, enjoy a covered front porch, pergola, outdoor kitchen, firepit, and established landscaping with drip irrigation, including maples, aspens, spruce, and lilacs. Come experience the space, flexibility, and country lifestyle this exceptional property offers.
Property Information
- Property type
- Residential
- Sub-type
- Single Family Residence
- Year built
- 2021
- Living area
- 3,352 Sq Ft
- Lot size
- 4.14 acres
- Garage spaces
- 6
- Zoning
- Ag
- Days on market
- 78
- MLS® Listing#
- 1065228
Property Features
- Interior
- Cathedral Ceiling(s) · Open Floorplan · Pantry · Walk-In Closet(s) · Kitchen Island
- Appliances
- Gas Range · Double Oven · Dishwasher · Refrigerator · Washer · Dryer · Microwave · Water Softener Owned · Water Purifier Owned · Disposal
- Cooling
- Central Air · Ceiling Fan(s)
- Heating
- Forced Air · Heat Pump · Pellet Stove
- Fireplace
- Gas · Living Room
- Basement
- None
- Parking
- Garage Door Opener · Detached · Heated Garage · Oversized
- Laundry
- Washer Hookup
- Patio
- Patio
- Fencing
- Fenced · Security
- Roof
- Composition
- Windows
- Window Coverings · Storm Window(s) · Bay Window(s)
- Security
- Fire Alarm
- Other structures
- Storage
- Utilities
- Electricity Available · Propane
- Sewer
- Septic Tank
- Water source
- Well
Rooms
Main
- Primary Bedroom17x14
- Kitchen20x15
- Laundry10x15
Schools
- Elementary
- Highland
- Middle
- Highland
- High
- Highland
Financial Details
- HOA
- None
- Annual taxes
- $2,706Tax year 2025
- Parcel number
- R4392306
Directions
From Hwy. 85 in Pierce go North 2 miles to CR 94 then East 1 mile. Go right, through the gated Pierce Ranches. Property is the first property on the Left w/ the Auto-gate.
Documents & links
Provided by Tabala A Jaramillo
- Virtual tourVisit
Commute Calculator
Explore commute times from 16260 County Road 94, Pierce, CO 80650.







 PUBLISHER'S NOTICE: All real estate advertised herein is subject to the Federal Fair Housing Act and the Colorado Fair Housing Act, which Acts make it illegal to make or publish any advertisement that indicates any preference, limitation, or discrimination based on race, color, religion, sex, handicap, familial status, or national origin.