3019 Sheets CircleCharlotte, NC 28214
None · Mecklenburg County
Description
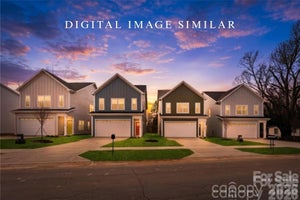
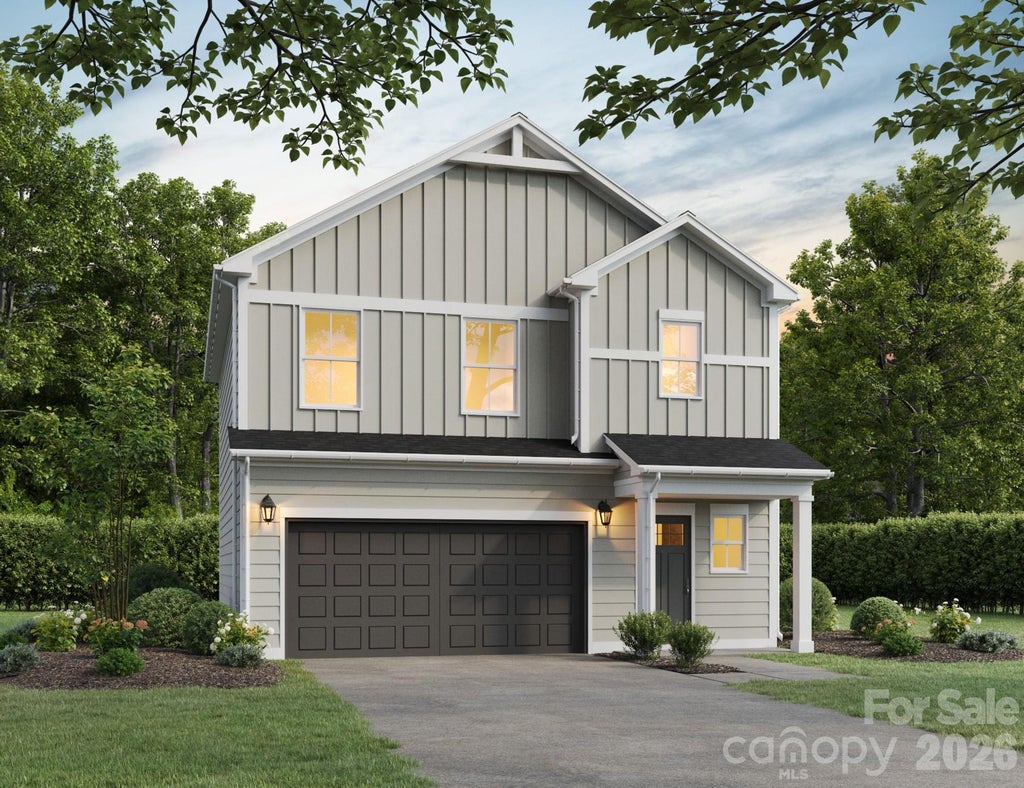
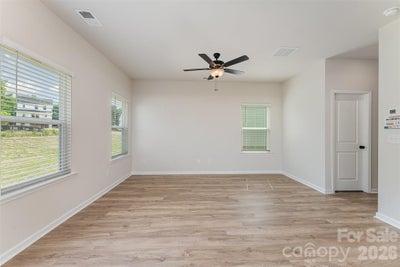
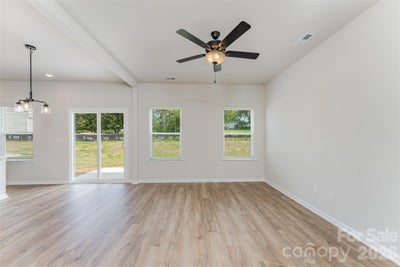
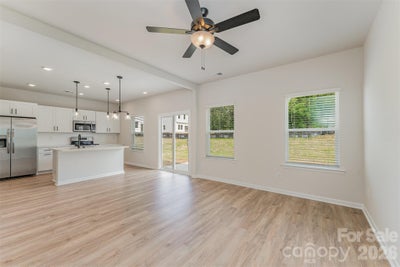
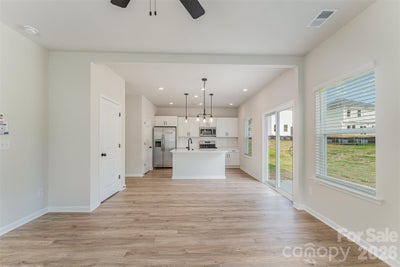
NEW CONSTRUCTION with an estimated completion date of December 1, 2026! Welcome home to the Dogwood Elevation B by Red Cedar Homes, offering 1,541 heated sq. ft., 3 bedrooms, 2.5 baths and an attached 2-car garage. The thoughtfully designed main level features an open-concept kitchen, dining and living area perfect for everyday living and entertaining. Upstairs you'll find all three bedrooms, including the spacious primary suite, plus a versatile loft and conveniently located laundry room. Designer finishes include white shaker cabinetry, engineered quartz countertops, stylish Sycamore flooring and modern black fixtures and hardware. Outside, enjoy a fully sodded yard and a 6' wooden privacy fence—both included! Best of all, there is NO HOA. Offered at $384,900. Buyers may receive up to $7,500 toward closing costs with use of the builder's preferred lender. Don't miss the opportunity to own a brand-new home with today's finishes and the peace of mind that comes with new construction!
Property Information
- Property type
- Residential
- Sub-type
- Single Family Residence
- Year built
- 2026
- Living area
- 1,541 Sq Ft
- Garage spaces
- 2
- Zoning
- N1-A
- Days on market
- 42
- MLS® Listing#
- 4418652
Property Features
- Appliances
- Dishwasher · Disposal · Electric Cooktop · Electric Oven · Electric Water Heater · Exhaust Fan · Microwave
- Cooling
- Central Air · Electric
- Heating
- Electric
- Laundry
- Upper Level
- Fencing
- Back Yard · Fenced
- Foundation
- Slab
- Sewer
- Public Sewer
- Water source
- Public
Schools
- Elementary
- Unspecified
- Middle
- Unspecified
- High
- Unspecified
Financial Details
- HOA
- None
- Assessed value
- $38,900
- Parcel number
- 06130242

Listing Courtesy: Better Homes and Garden Real Estate Paracle - xveille@paraclerealty.com
Last Updated: 2026-08-27
1
Commute Calculator
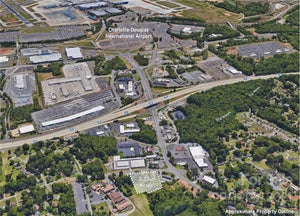
Explore commute times from 3019 Sheets Circle, Charlotte, NC 28214.