1020 Waverly DriveMcKinney, TX 75071
Willow Wood · Collin County
Description
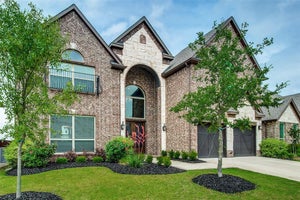
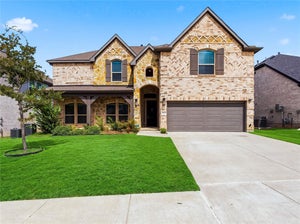
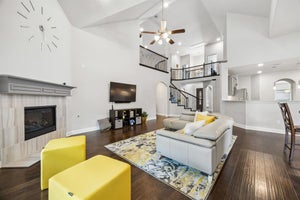
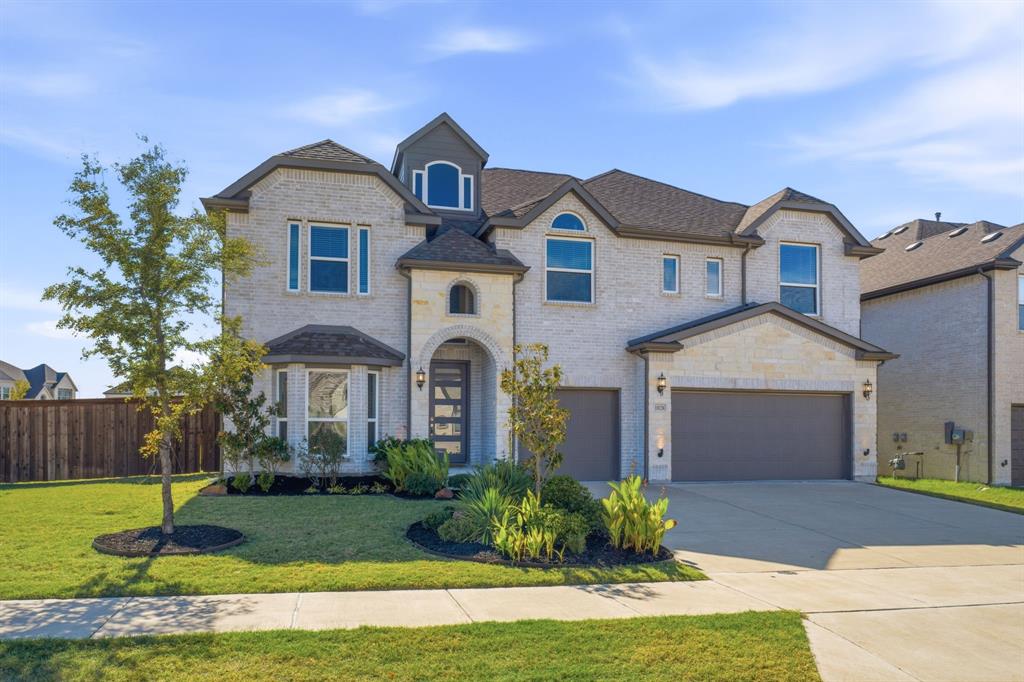
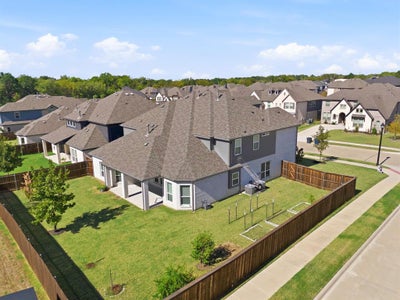
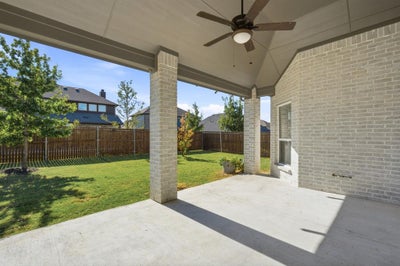
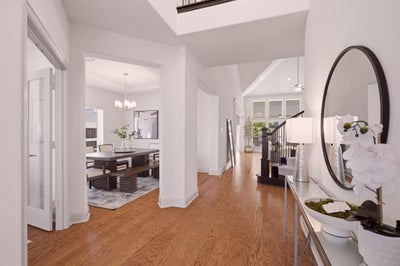
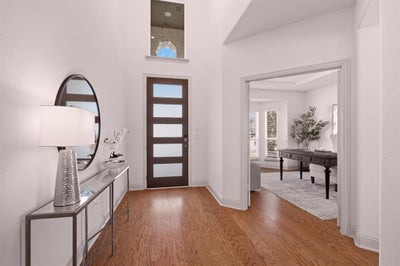
Fall in Love With This Priced-to-Sell Upgraded 5-Bedroom on an Oversized, Premium North-facing Corner Lot in McKinney's Willow Wood Neighborhood. Popular Boston floorplan of nearly 3900 sqft by First Texas Homes with a 3-car garage & just 4 years old! Zoned to outstanding Melissa ISD. Interior features that make this home special: 5 very big Bedrooms; dedicated Study; Flex space for a formal Dining Room, Lounge or Playroom; Pre-wired Media & Game Rooms upstairs; extensive 5-inch hardwood floors on the first floor, upgraded carpet & pad; sizeable Family Room centered around the impressive gas log fireplace; Luxe Kitchen with quartz counters, California island pendants, glass-front cabinets, double ovens, 36-inch 5-burner cooktop & more; sweeping staircase boasting a Juliet balcony; spa-like Primary Bath compliments the large Primary Bedroom. Exterior appointments you'll also love: upgraded Frost Brick with white mortar, stone accents & an 8 ft entry door; extended Garage bay with 240V EV charger; Paragon whole-home water softener & water filtration system; Ring Smart Home with cameras. Enjoy outdoor living all year long on the extended 12x22 covered patio with its vaulted ceiling & handy gas stub for your grill. This wide corner lot offers plenty of room for a future pool, playset, sports gear, etc. that both kids & pets will appreciate! The sellers added backyard fruit trees: apple, cherry, peach + rose bushes. Willow Wood community amenities nearby include a swimming pool & playground. No MUD or PID! Builder structural warranty continues too. Take Advantage of this Remarkable Value for a Home of this Caliber!
Property Information
- Property type
- Residential
- Sub-type
- Single Family Residence
- Style
- Traditional
- Year built
- 2022
- Living area
- 3,871 Sq Ft
- Lot size
- 0.23 acres
- Garage spaces
- 3
- Days on market
- 4
- MLS® Listing#
- 21400318
Property Features
- Interior
- Chandelier · Kitchen Island · Open Floorplan · Pantry · Walk-In Closet(s) · High Speed Internet · Smart Home
- Appliances
- Dishwasher · Disposal · Gas Cooktop · Gas Water Heater · Microwave · Double Oven · Tankless Water Heater · Water Softener
- Cooling
- Ceiling Fan(s) · Central Air · Electric · Zoned
- Heating
- Central · Zoned
- Flooring
- Carpet · Ceramic Tile · Wood
- Fireplace
- Family Room · Gas Log
- Parking
- Driveway · Garage Door Opener · Garage Faces Front · Attached
- Patio
- Covered
- Fencing
- Wood
- Construction
- Brick · Stone
- Foundation
- Slab
- Roof
- Composition
- Windows
- Window Coverings
- Community
- Pool · Playground · Sidewalks
- Utilities
- Cable Available
- Sewer
- Public Sewer
- Water source
- Public
Rooms
First
- Breakfast Room13 x 10
- Dining Room13 x 13
- Kitchen16 x 13
- Living Room24 x 18
- Master Bedroom28 x 17
- Office12 x 13
- Utility Room7 x 5
Second
- Bedroom16 x 11
- Bedroom16 x 12
- Bedroom14 x 12
- Game Room18 x 15
- Media Room18 x 14
Schools
- Elementary
- Willow Wood
- Middle
- East Cardinal
- High
- Melissa
- District
- Melissa ISD
Financial Details
- HOA
- $166 / QuarterlyAssociation: Community Management Associates
- Annual taxes
- $13,388
- Parcel number
- R1254400B00601
Directions
From Highway 5 turn right onto Willow Wood Boulevard. Turn left onto Parkdale Drive, and turn left onto Waverly Drive.
Open Houses
- 1:00–3:00 PMAdd to calendar
- 1:00–3:00 PMAdd to calendar

Listing Courtesy: Ebby Halliday Realtors - 972-562-3969
Presented by: Katherine Niesman
Last Updated: 2026-10-17T00:00:00.000Z
Commute Calculator
Explore commute times from 1020 Waverly Drive, McKinney, TX 75071.