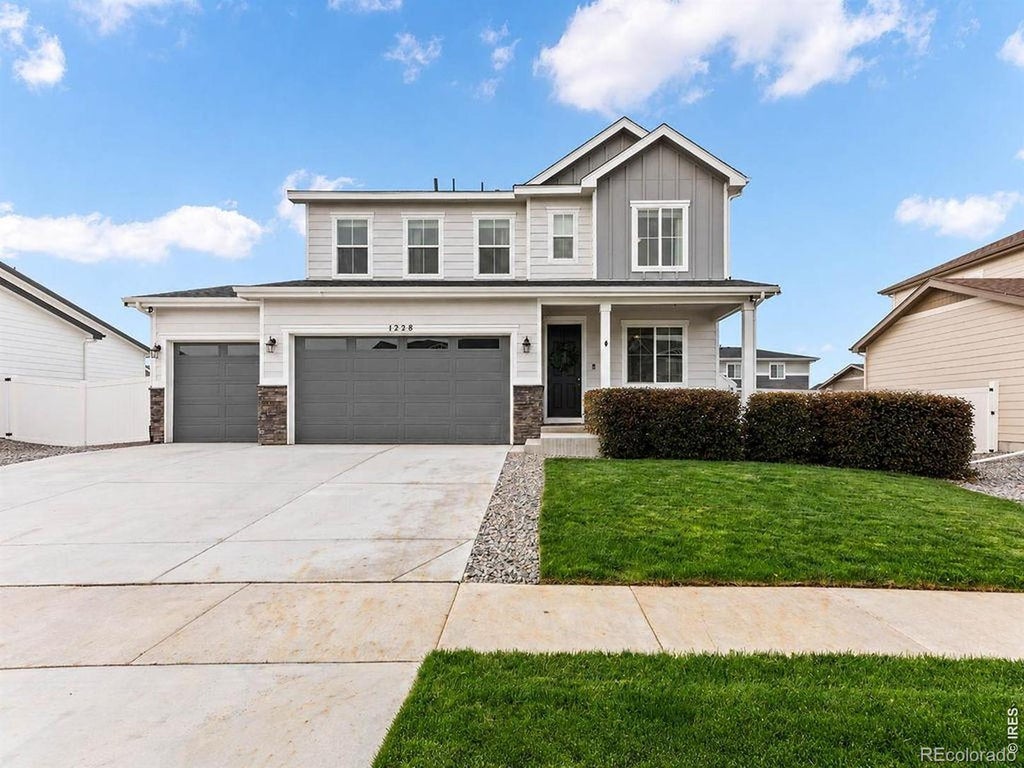
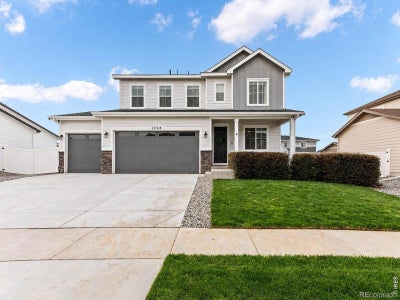
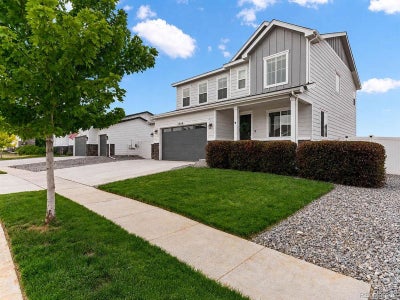
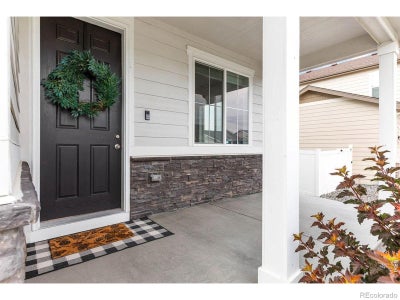
1228 Argali DriveSeverance, CO 80550
Hunters Crossing Fg 1 · Weld County
Description
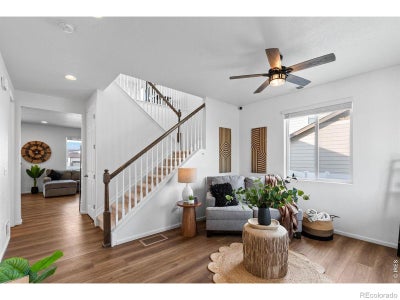
Back on market at NO FAULT to the sellers. ** MOTIVATED SELLERS** Sellers offering **$10,000 concessions or rate buy-down!** Don't forget to ask about the **3.99% fixed assumable FHA loan!!** for qualified buyers, offering significant monthly savings compared to current market rates! This beautifully upgraded home features quartz countertops, upgraded kitchen cabinetry with hardware, a large walk-in pantry, and spacious living areas designed for today's lifestyle. The versatile loft and flex space provides endless possibilities for a home office, playroom, or additional living areas. Buyers will appreciate the oversized 3-car garage with service door, custom stair railings, room-by-room climate control sensors, internet ports throughout, and walk-in closets in every bedroom. The primary suite is generously sized and offers exceptional storage. Enjoy Colorado evenings on the expansive 10' x 30' covered patio with 8-foot double sliding glass doors creating seamless indoor-outdoor living. Additional features include a non-potable irrigation system, spacious bedrooms throughout, and thoughtful upgrades that set this home apart from new construction. Be sure to ask for details on the assumable 3.99% loan-an incredible financing advantage in today's market.
Property Information
- Property type
- Residential
- Sub-type
- Single Family Residence
- Structure type
- House
- Year built
- 2021
- Living area
- 2,269 Sq Ft
- Lot size
- 0.16 acres
- Garage spaces
- 3
- Parking spaces
- 3
- Ownership
- Individual
- Zoning
- RES
- Days on market
- 138
- MLS® Listing#
- IR1062674
Property Features
- Interior
- Eat-in Kitchen · Kitchen Island · Open Floorplan · Pantry · Walk-In Closet(s)
- Appliances
- Dishwasher · Dryer · Microwave · Oven · Refrigerator · Washer
- Cooling
- Central Air
- Heating
- Forced Air
- Flooring
- Wood
- Basement
- Crawl Space
- Parking
- Attached
- Patio
- Patio
- Construction
- Frame
- Roof
- Composition
- Utilities
- Electricity Available · Natural Gas Available
- Sewer
- Public Sewer
- Water source
- Public
Rooms
Upper
- Bedroom15 x 13
- Bedroom13 x 10
- Bedroom11 x 12
- Laundry9 x 7
Main
- Dining Room15 x 10
- Family Room15 x 14
- Kitchen15 x 10
- Living Room10 x 11
Schools
- Elementary
- Other
- Middle
- Severance
- High
- Windsor
Financial Details
- HOA
- None
- Annual taxes
- $5,162Tax year 2025
- Parcel number
- R8961173
Open Houses
- 1:00–3:00 PMAdd to calendar

Listing Courtesy: All Avenue Luxury- eXp - 9708259420
This publication is designed to provide information with regard to the subject matter covered. It is displayed with the understanding that the publisher and authors are not engaged in rendering real estate, legal, accounting, tax, or other professional services and that the publisher and authors are not offering such advice in this publication. If real estate, legal, or other expert assistance is required, the services of a competent, professional person should be sought. The information contained in this publication is subject to change without notice. METROLIST, INC., DBA RECOLORADO MAKES NO WARRANTY OF ANY KIND WITH REGARD TO THIS MATERIAL, INCLUDING, BUT NOT LIMITED TO, THE IMPLIED WARRANTIES OF MERCHANTABILITY AND FITNESS FOR A PARTICULAR PURPOSE. METROLIST, INC., DBA RECOLORADO SHALL NOT BE LIABLE FOR ERRORS CONTAINED HEREIN OR FOR ANY DAMAGES IN CONNECTION WITH THE FURNISHING, PERFORMANCE, OR USE OF THIS MATERIAL.
PUBLISHER'S NOTICE: All real estate advertised herein is subject to the Federal Fair Housing Act and the Colorado Fair Housing Act, which Acts make it illegal to make or publish any advertisement that indicates any preference, limitation, or discrimination based on race, color, religion, sex, handicap, familial status, or national origin.
METROLIST, INC., DBA RECOLORADO will not knowingly accept any advertising for real estate that is in violation of the law. All persons are hereby informed that all dwellings advertised are available on an equal opportunity basis.
Licensed in the state of Colorado
Data Terms of Use
The information contained in this publication is subject to change without notice. METROLIST, INC. MAKES NO WARRANTY OF ANY KIND WITH REGARD TO THIS MATERIAL, INCLUDING, BUT NOT LIMITED TO, THE IMPLIED WARRANTIES OF MERCHANTABILITY AND FITNESS FOR A PARTICULAR PURPOSE. METROLIST, INC. SHALL NOT BE LIABLE FOR ERRORS CONTAINED HEREIN OR FOR ANY DAMAGES IN CONNECTION WITH THE FURNISHING, PERFORMANCE, OR USE OF THIS MATERIAL.
 PUBLISHER'S NOTICE: All real estate advertised herein is subject to the Federal Fair Housing Act and the Colorado Fair Housing Act, which Acts make it illegal to make or publish any advertisement that indicates any preference, limitation, or discrimination based on race, color, religion, sex, handicap, familial status, or national origin.
METROLIST, INC. will not knowingly accept any advertising for real estate that is in violation of the law. All persons are hereby informed that all dwellings advertised are available on an equal opportunity basis.
©2017 METROLIST, INC. All Rights Reserved 7100 E. Belleview Ave. #110 Greenwood Village, CO 80111 USA
ALL RIGHTS RESERVED WORLDWIDE. No part of this publication may be reproduced, adapted, translated, stored in a retrieval system or transmitted in any form or by any means, electronic, mechanical, photocopying, recording, or otherwise, without the prior written permission of the publisher. The information contained herein including but not limited to all text, photographs, digital images, virtual tours, may be seeded and monitored for protection and tracking.
Commute Calculator
Explore commute times from 1228 Argali Drive, Severance, CO 80550.