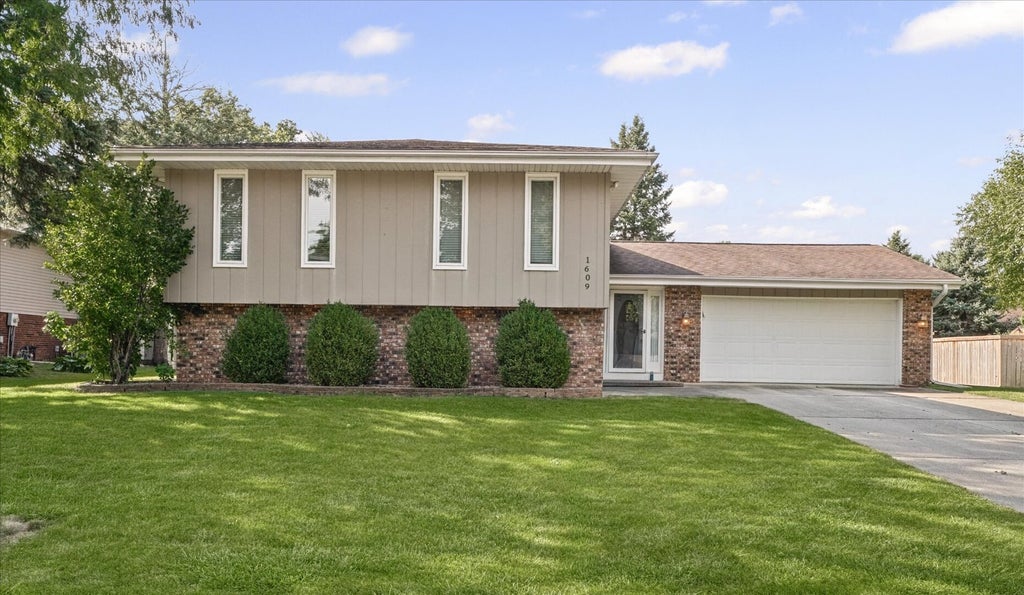
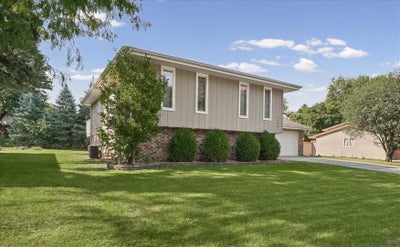
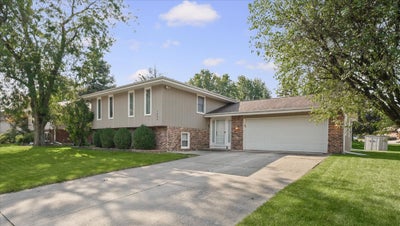
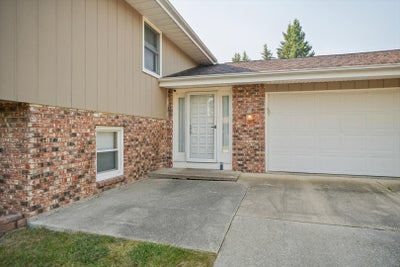
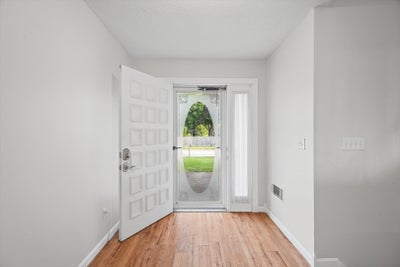
1609 Erin DriveNormal, IL 61761
McLean County
$280,000List price
3Beds
2.5Baths
1,194Sq Ft
1976Year built
2Garage
4 weeks agoOn market
Property Information
- Property type
- Residential
- Sub-type
- Single Family Residence
- Style
- Bi-Level
- Year built
- 1976
- Living area
- 1,194 Sq Ft
- Lot dimensions
- 10560
- Garage spaces
- 2
- Parking spaces
- 2
- Ownership
- Fee Simple
- Days on market
- 30
- MLS® Listing#
- 12704920
Property Features
- Interior
- Wet Bar
- Appliances
- Range · Dishwasher · Refrigerator · Washer · Dryer · Disposal · Range Hood
- Cooling
- Central Air
- Heating
- Natural Gas
- Basement
- Finished · Full
- Parking
- Concrete · Attached · Garage
- Laundry
- Sink
- Construction
- Brick · Wood Siding
- Sewer
- Public Sewer
- Water source
- Public
Rooms
Main
- Bedroom 213X9
- Bedroom 39X9
- Kitchen12X11
- Master Bedroom12X15
Basement
- Bedroom 412X12
- Family Room18X14
N/A
- Dining Room12X8
- Laundry5X9
- Living Room17X13
Financial Details
- Annual taxes
- $4,923Tax year 2024
- Parcel number
- 1429380011
Directions
When heading south on Cottage, turn left onto Erin. House will be on the left.

Listing Courtesy: RE/MAX REALTY ASSOCIATES-CHA
Based on information submitted to the MLS GRID as of 2026-09-03T00:00:00.000Z. All data is obtained from various sources and may not have been verified by broker or MLS GRID. Supplied Open House Information is subject to change without notice. All information should be independently reviewed and verified for accuracy. Properties may or may not be listed by the office/agent presenting the information.
Last Updated: 2026-09-03T00:00:00.000Z
Commute Calculator
Explore commute times from 1609 Erin Drive, Normal, IL 61761.