

1528 Mays Landing RoadHammonton, NJ 08037
NONE AVAILABLE · Atlantic County
Description
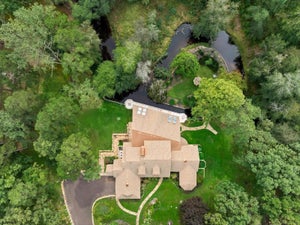
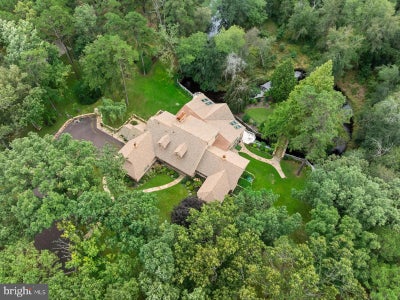
🌊🏡 A RARE RIVERFRONT ESTATE UNLIKE ANYTHING ELSE IN SOUTH JERSEY! 🌲✨ Hidden nearly a third of a mile from the road behind a long, winding paved driveway, an extraordinary private world awaits. Set across roughly 180 acres in Folsom, surrounded by thousands of acres of protected New Jersey wilderness, this remarkable 6,200+ sq. ft. custom estate offers an incredible combination of privacy, luxury, recreation, and waterfront living. Built directly along the bulkhead at the river’s edge, the home meets the water, with an expansive rear deck extending over the river and showcasing breathtaking views of the private peninsula and surrounding woodlands. 🌊🌳 Designed for complete privacy, multi-generational living, and unforgettable entertaining, this spectacular three-story residence features 5 spacious bedrooms, 4 full bathrooms, 2 half bathrooms, and 2 full kitchens. From the moment you enter, the craftsmanship, scale, and one-of-a-kind setting make an immediate impression. The main level is designed for both everyday living and impressive entertaining. An elegant oval formal dining room shines beneath crystal lighting, while a cozy firelit den captures scenic river views. The dramatic family room features a fireplace, open second-story overlook, and an entire wall of sliding glass doors overlooking the breathtaking indoor pool pavilion. The expansive chef’s kitchen features a massive center island with integrated griddle, full-size double refrigerator and freezer, extensive cabinetry, and walk-in pantry. 🍽️🔥 The main-level primary suite offers a peaceful retreat overlooking a charming stone bridge and features an updated luxury bath with tiled shower and soaking tub, two custom walk-in closets, and an adjoining flex room ideal for an office, gym, or private retreat. Upstairs, a beautiful curved staircase leads to three oversized bedrooms with generous walk-in closets and en-suite possibilities. And then there is the lower level — an entertainer’s dream and a world of its own. Fully finished and walk-out, it features a private entrance, second full kitchen, fifth bedroom, full bath, powder room, family room with fireplace, game room with pool table, full sauna, and custom cherry wood bar. Whether hosting holidays, extended family, game nights, or unforgettable gatherings, this space was made to entertain. 🍸🎱🔥 Step directly into the spectacular indoor pool pavilion, where soaring cathedral ceilings create a true resort-like atmosphere. A heated Gunite pool with custom waterfall takes center stage, complemented by a Desert Aire climate system, hot tub, and built-in fish tank. This is more than a pool—it is a year-round private retreat built into your home. 🏊♂️💦♨️ Outside, the adventure continues across this incredible property. Miles of private ATV and hunting trails wind through the estate, while a stocked fishing pond, scenic footbridges, wooded acreage, and riverfront surroundings create an outdoor playground rarely found in a residential setting. Imagine peaceful mornings along the water, afternoons exploring the acreage, evenings entertaining friends and family, or simply escaping the outside world. 🎣🛻🌲 Additional features include a 5-zone geothermal HVAC system, three fireplaces, whole-house diesel generator, central vacuum, and 2-car garage. ✨ While the professional photography, cinematic videography, and detailed 3D floor plans beautifully showcase this incredible property; no photo, video, or virtual tour can truly capture the feeling of being here. This is an estate that must be experienced in person. The privacy. The acreage. The riverfront setting. The indoor pool pavilion. The incredible entertaining spaces. The endless outdoor possibilities. You have to see it to truly appreciate it. 🌊🌲 Private. Extraordinary. Unforgettable. Welcome to your own private riverfront oasis in Folsom; Atlantic County, NJ!
Property Information
- Property type
- Residential
- Sub-type
- Single Family Residence
- Structure type
- House
- Year built
- 1979
- Living area
- 6,202 Sq Ft
- Lot size
- 182.63 acres
- Lot dimensions
- 0.00 x 0.00
- Garage spaces
- 2
- Parking spaces
- 14
- Zoning
- F-20 / F-30
- Days on market
- 24
- MLS® Listing#
- NJAC2026654
Property Features
- Interior
- Eat-in Kitchen · Bar · Cedar Closet(s) · Ceiling Fan(s) · Central Vacuum · Kitchen Island · Pantry · Recessed Lighting · Sauna · Walk-In Closet(s) · Other · Built-in Features · Beamed Ceilings · Crown Molding · Soaking Tub
- Exterior
- Awning(s) · Other · Balcony · Lighting · Rain Gutters
- Appliances
- Range · Cooktop · Electric Water Heater · Built-In Range · Dishwasher · Refrigerator · Washer · Dryer · Water Purifier
- Cooling
- Central Air · Ceiling Fan(s) · Geothermal · Multi Units
- Heating
- Geothermal · Propane · Forced Air
- Flooring
- Carpet · Wood · Ceramic Tile · Hardwood
- Basement
- Finished · Exterior Entry · Walk-Out Access · Daylight · Full · Interior Entry
- Pool
- In Ground · Indoor · Private
- Parking
- Oversized · Garage Door Opener · Asphalt · Garage · Driveway · Inside Entrance · Attached
- Laundry
- Main Level
- Patio
- Deck · Patio · Porch
- Lot features
- Irregular Lot · Wooded · Front Yard · Cleared · Private · Secluded · Few Trees · Back Yard · Waterfront
- Construction
- Frame
- Foundation
- Block
- Roof
- Shingle
- Windows
- Window Coverings · Window Treatments
- Security
- Security Lights
- Utilities
- Propane · Electricity Available
- Sewer
- Septic Tank
- Water source
- Private · Well
Schools
- Elementary
- FOLSOM
- Middle
- FOLSOM
- High
- HAMMONTON
- District
- HAMMONTON TOWN SCHOOLS
Financial Details
- HOA
- None
- Annual taxes
- $19,163Tax year 2025
- Assessed value
- $816,100
- Parcel number
- 10-01602-00010 01
Directions
Between Route 54 and 8th Street in Folsom. Property sits approximately 1,500 foot off the roadway.
Listing Courtesy: EXP Realty, LLC - 8662016210
Commute Calculator
Explore commute times from 1528 MAYS LANDING ROAD, HAMMONTON, NJ 08037.