3 Longbow TerraceFlemington, NJ 08822
Hunterdon Estates · Hunterdon County
Description
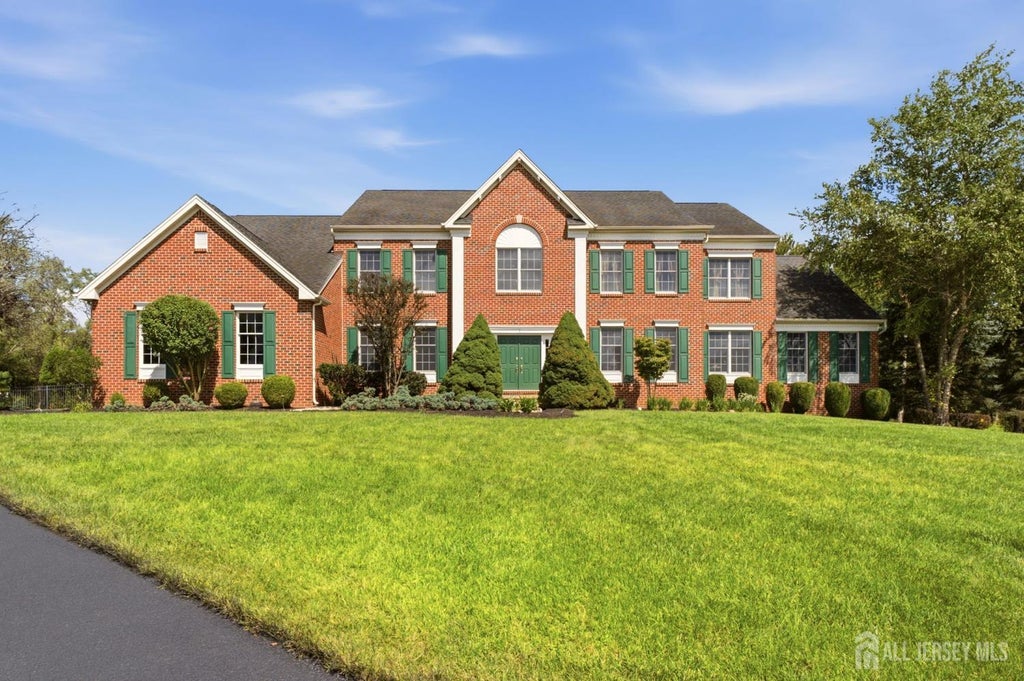
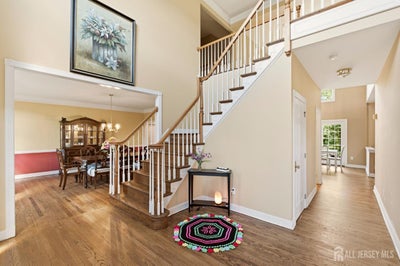
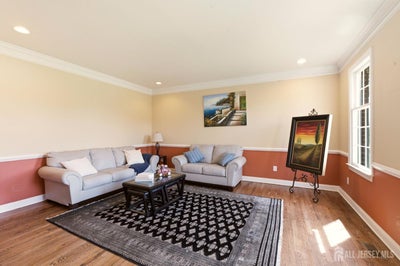
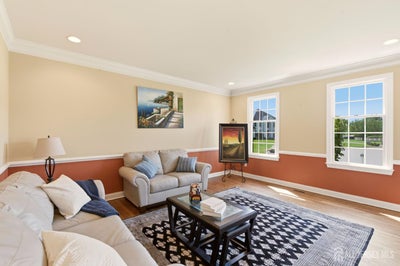
Stately brick-front Colonial on 1.421 private acres at the end of a cul-de-sac, backing to protected wooded green acres no further development possible! Built in 2004, this 4BR/3.5BA home offers a 3-car garage and fully fenced backyard with a gorgeous heated in-ground pool. Zoned for Flemington-Raritan schools with top-rated Hunterdon Central High. Soaring 9' ceilings and sumptuous crown molding frame the foyer, LR/DR, now showcased by newly refinished hardwood floors. The gourmet kitchen boasts granite counters, cherry cabinets, and a wine fridge. Two staircases lead to a 2nd floor (9' ceilings!) with a princess suite, Jack-and-Jill suite, and primary retreat w/ den & 2 spacious closets finished with new LVP flooring and new bathroom lighting. The step-out basement (freshly painted floor) offers easy storage access and potential to finish. Move-in ready with recent upgrades: new pool cover, pump & heater ('24), and a repaved driveway. Minutes to historic Flemington's shops and dining, Round Valley Reservoir, and the Delaware River towns, with easy commuting via Routes 31/202 and I-78. Location, value, style & today's rates make this dynamic home a must-see!
Property Information
- Property type
- Residential
- Sub-type
- Single Family Residence
- Style
- Colonial / Two Story
- Year built
- 2004
- Stories
- 2
- Living area
- 4,365 Sq Ft
- Lot size
- 1.42 acres
- Lot dimensions
- 0.00 x 0.00
- Garage spaces
- 3
- Ownership
- Fee Simple
- Zoning
- R-3
- Days on market
- 29
- MLS® Listing#
- 2704332R
Property Features
- Interior
- Storage
- Appliances
- Gas Oven · Gas Range · Oven · Self Cleaning Oven · Dishwasher · Dryer · Exhaust Fan · Refrigerator · Washer · Gas Water Heater · Water Heater
- Cooling
- Central Air · Zoned
- Heating
- Exhaust Fan · Forced Air
- Flooring
- Laminate · Wood
- Fireplace
- Wood Burning
- Basement
- Full · Storage Space
- Pool
- In Ground
- Parking
- Asphalt · Garage · Oversized · Garage Door Opener · Driveway · Attached
- Patio
- Patio
- Lot features
- Cul-De-Sac
- Construction
- Brick Veneer · Vinyl Siding
- Roof
- Asphalt
- Utilities
- Electricity Connected · Natural Gas Connected · Natural Gas Available
- Sewer
- Public Sewer
- Water source
- Public
Rooms
- Dining Room18x15
- Family Room26x17
- Kitchen17x15
- Living Room17x14
Financial Details
- Annual taxes
- $21,929Tax year 2025
- Parcel number
- 21000630900002

Listing Courtesy: WEICHERT CO REALTORS - 7324946800
Documents & links
Provided by JASMINE TSUI
- Virtual tourVisit
Commute Calculator
Explore commute times from 3 Longbow Terrace, Flemington, NJ 08822.